A way to healthy innovation
ASICS HQ
- Programme
- Office
- Size
- 11,874 m²
- Location
- Hoofddorp
- Status
- Realized 2019
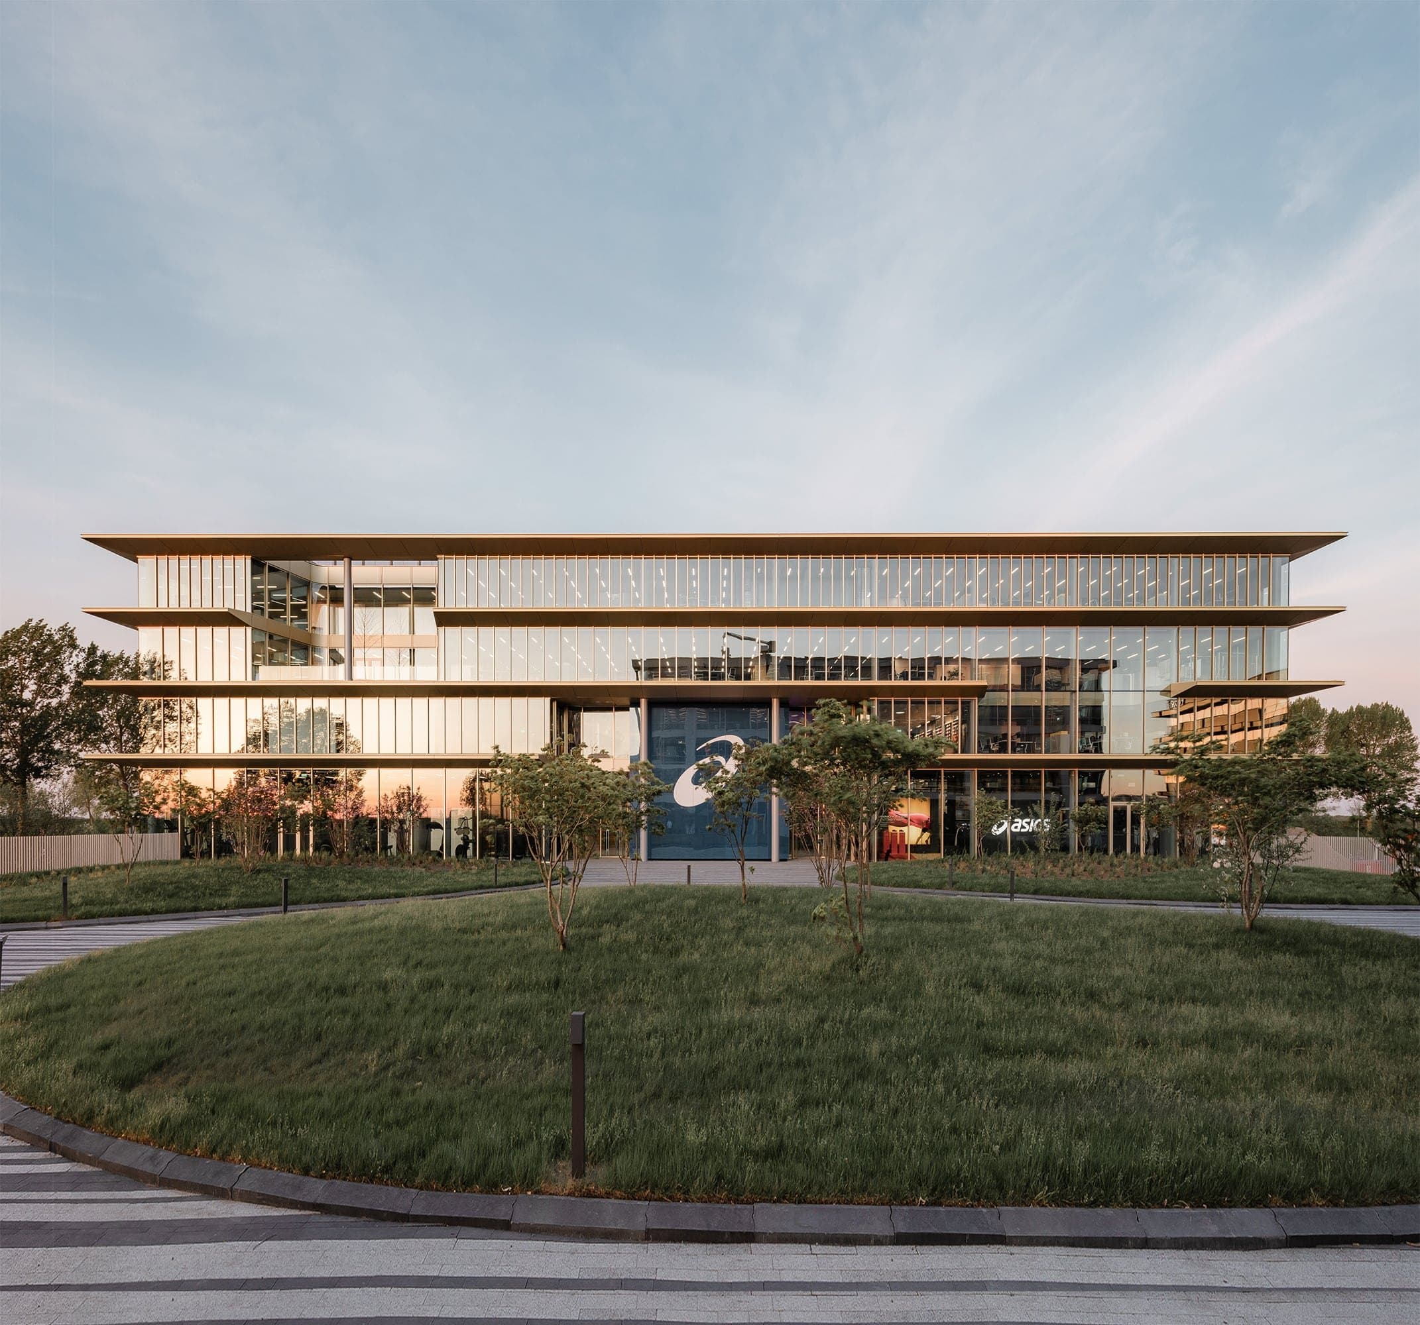
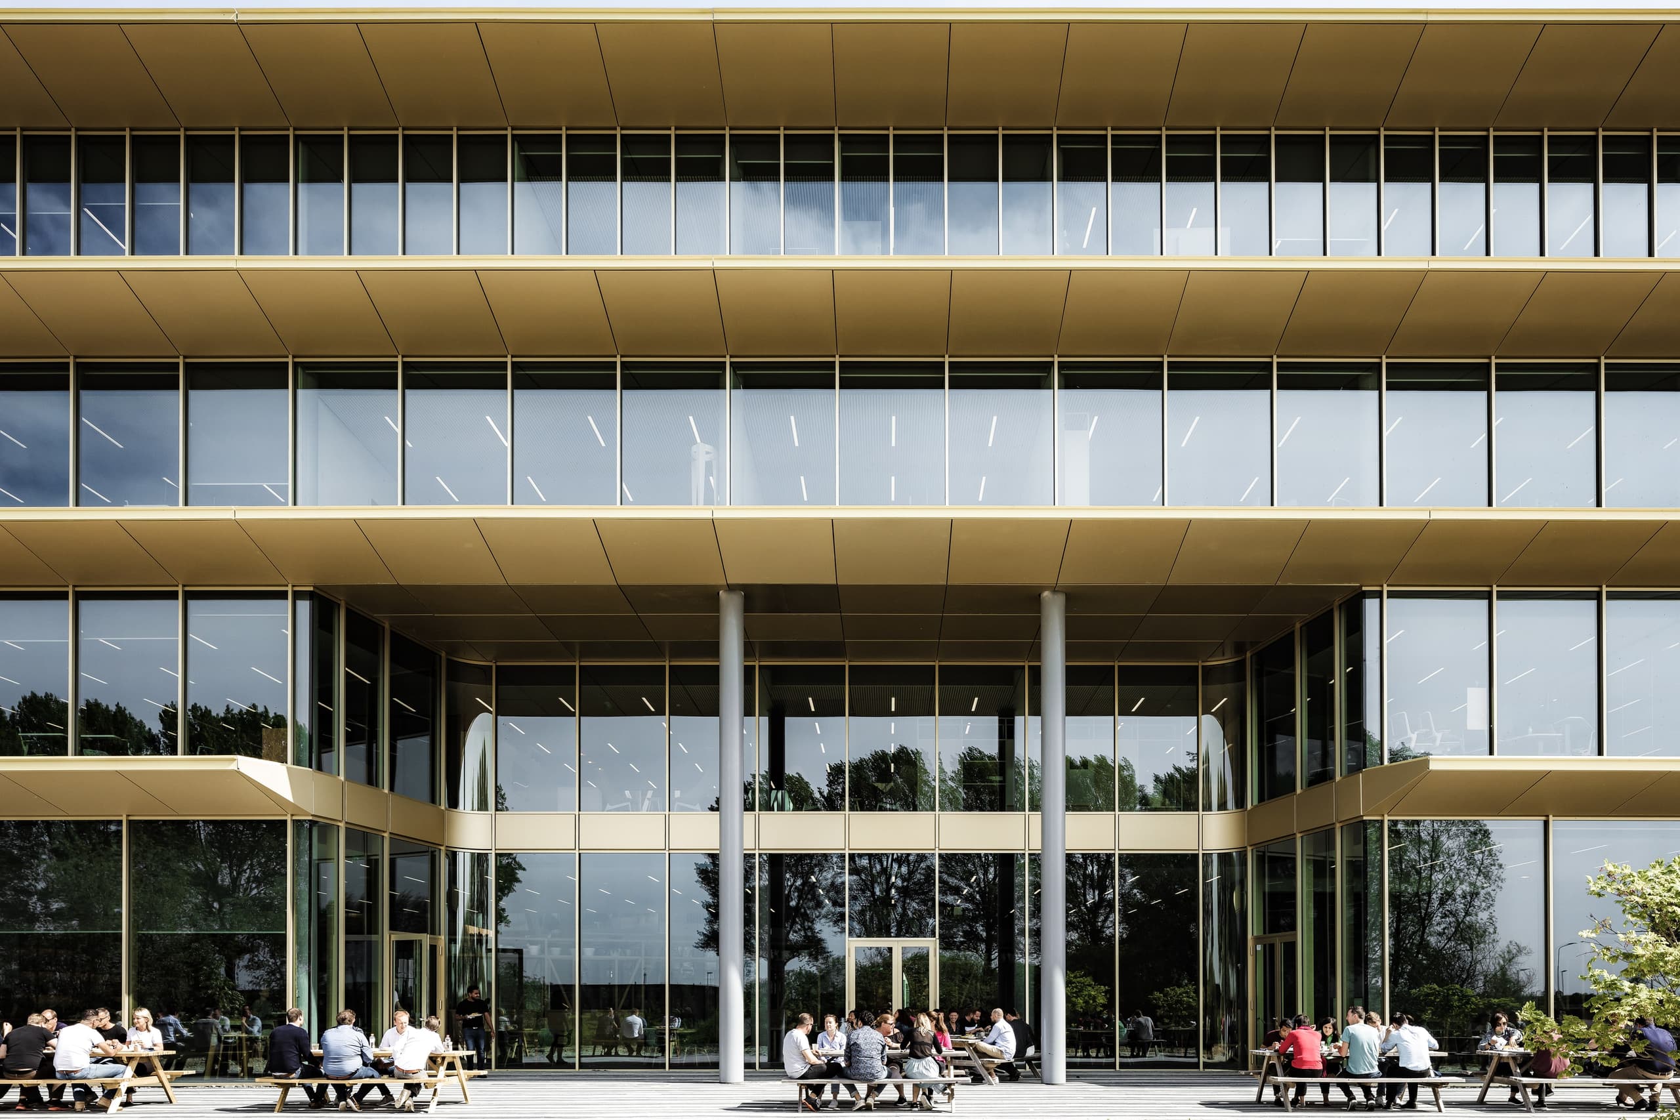
We took ASICS’ mission statement, “a sound mind in a sound body”, and gave it physical form by developing a new regional HQ that actively stimulates a healthy and sustainable life- and workstyle.
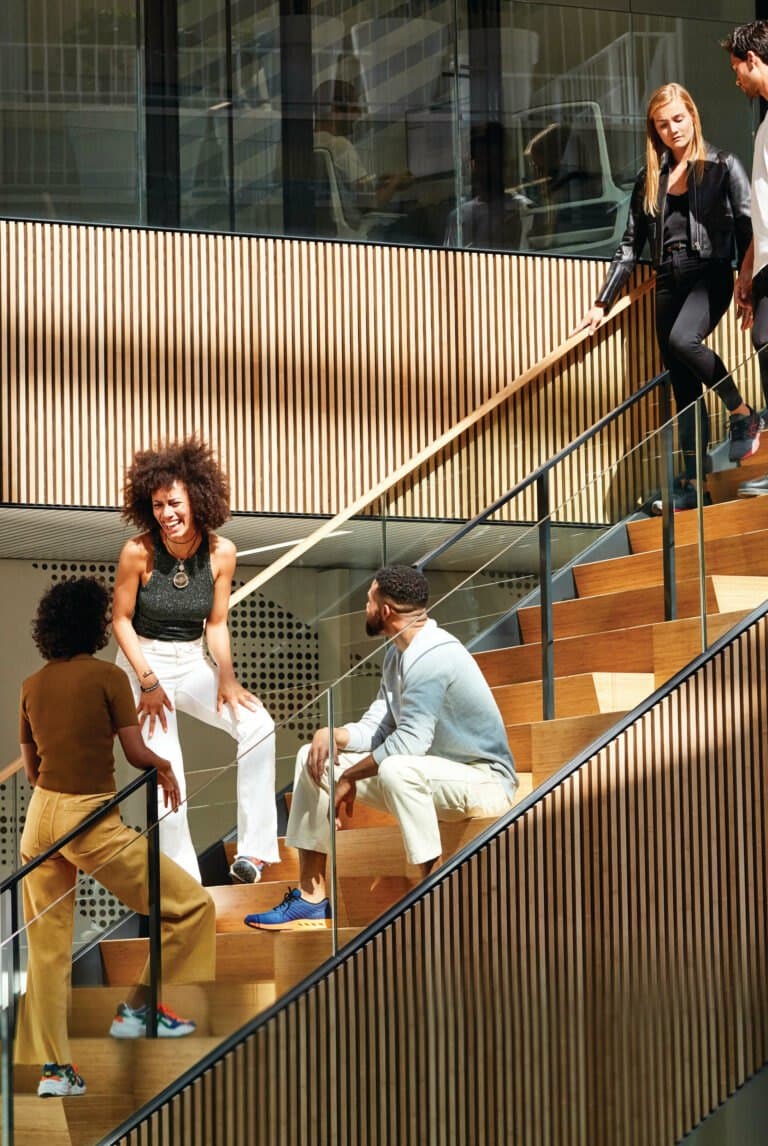
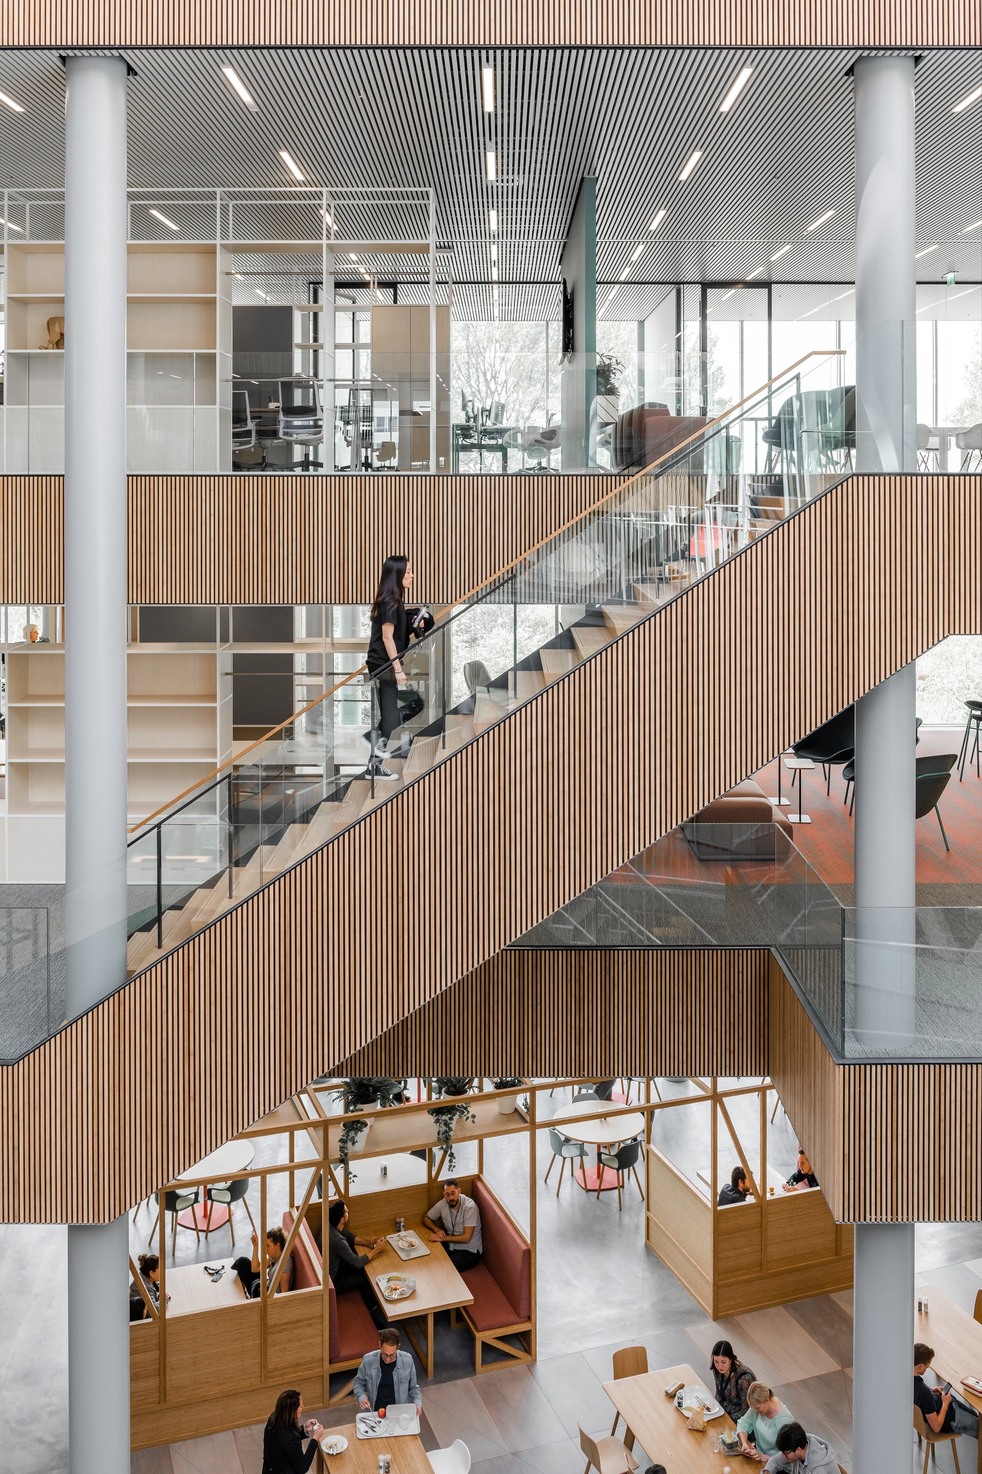
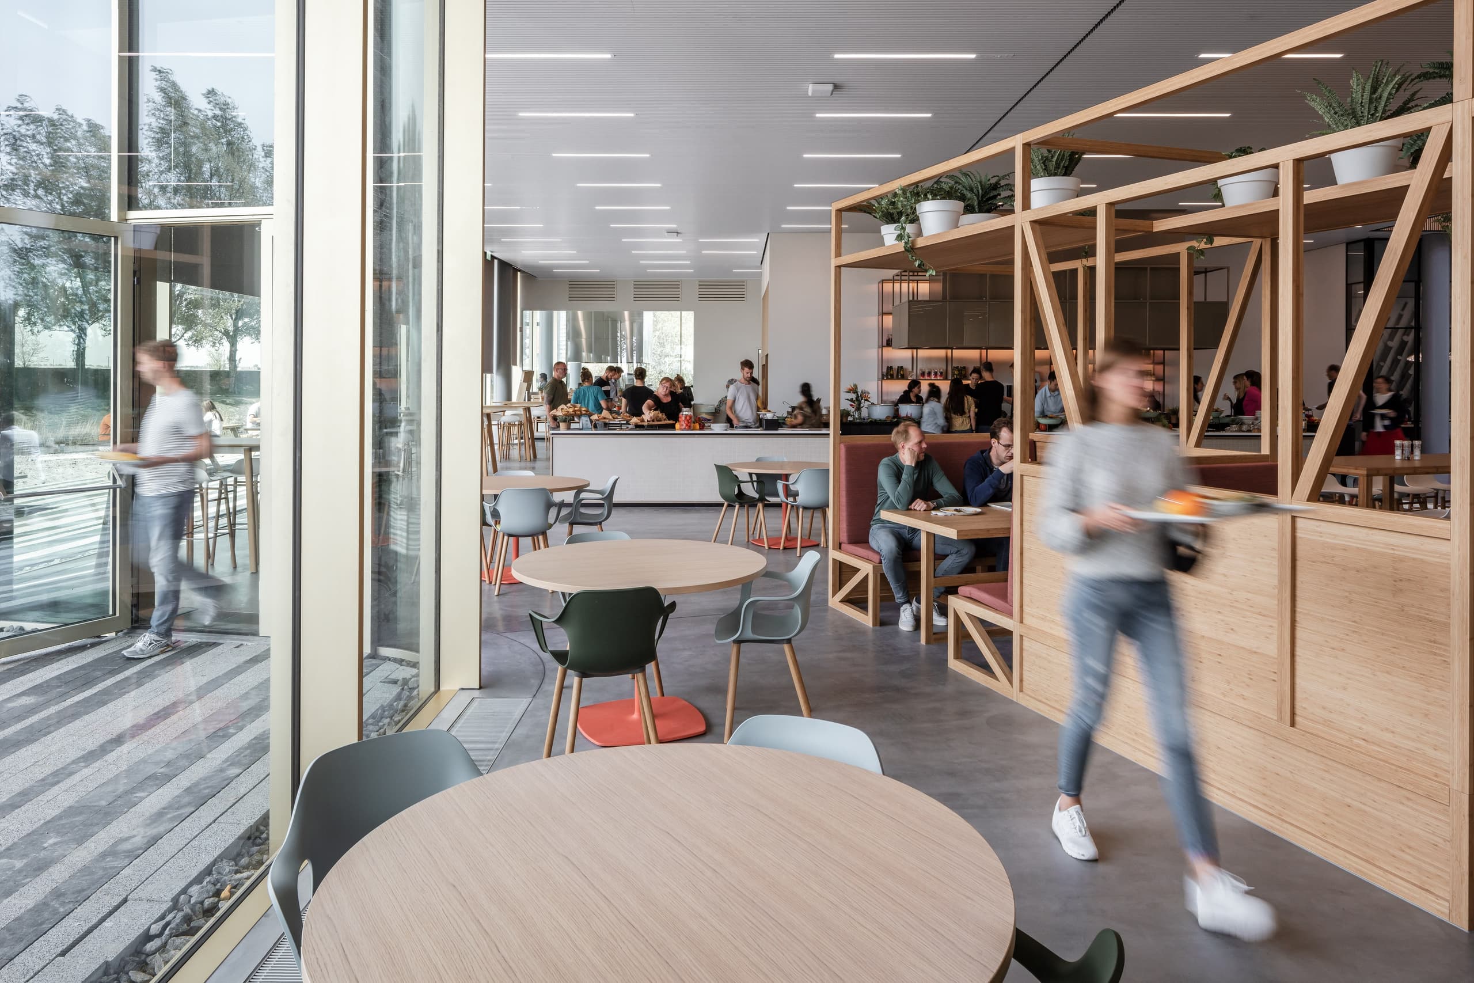
We developed a building that boosts people’s energy levels and makes an inviting environment to work in while stimulating cooperation through pleasantly green social spaces that trigger informal encounters and discussion.
11,874 m²
Built around the atrium
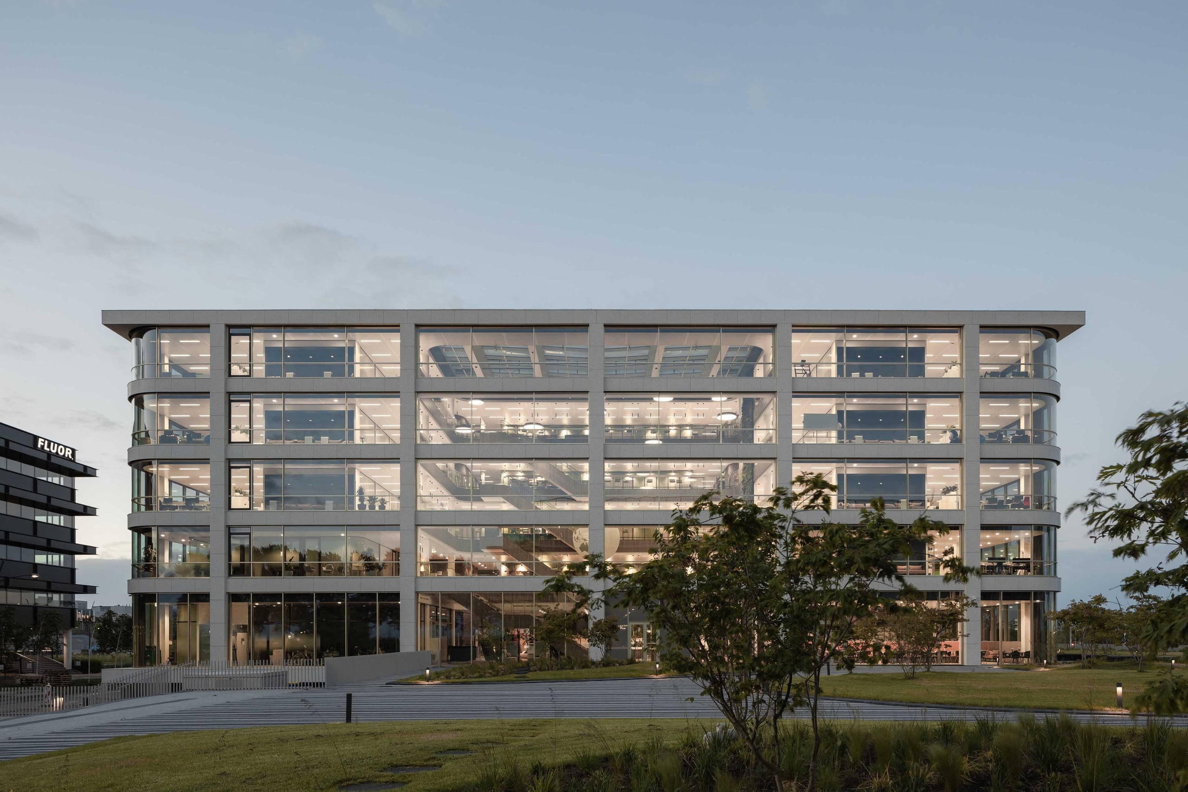
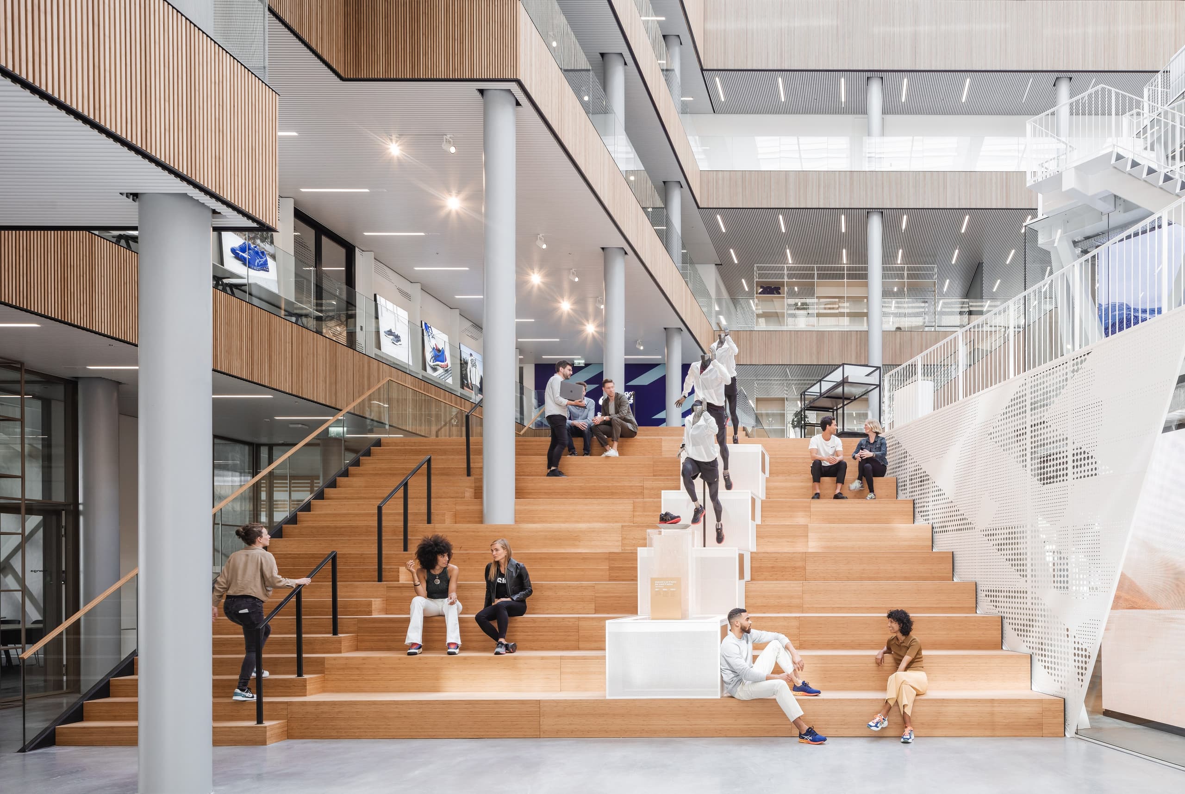
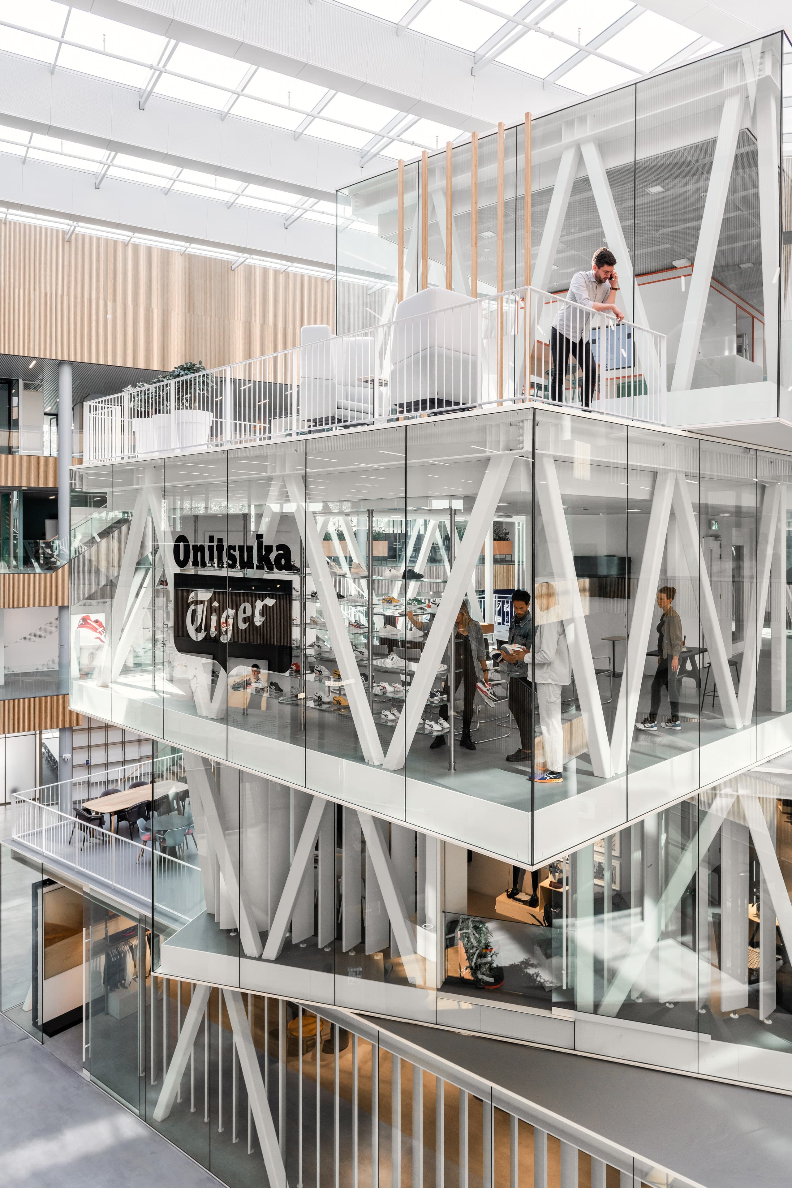
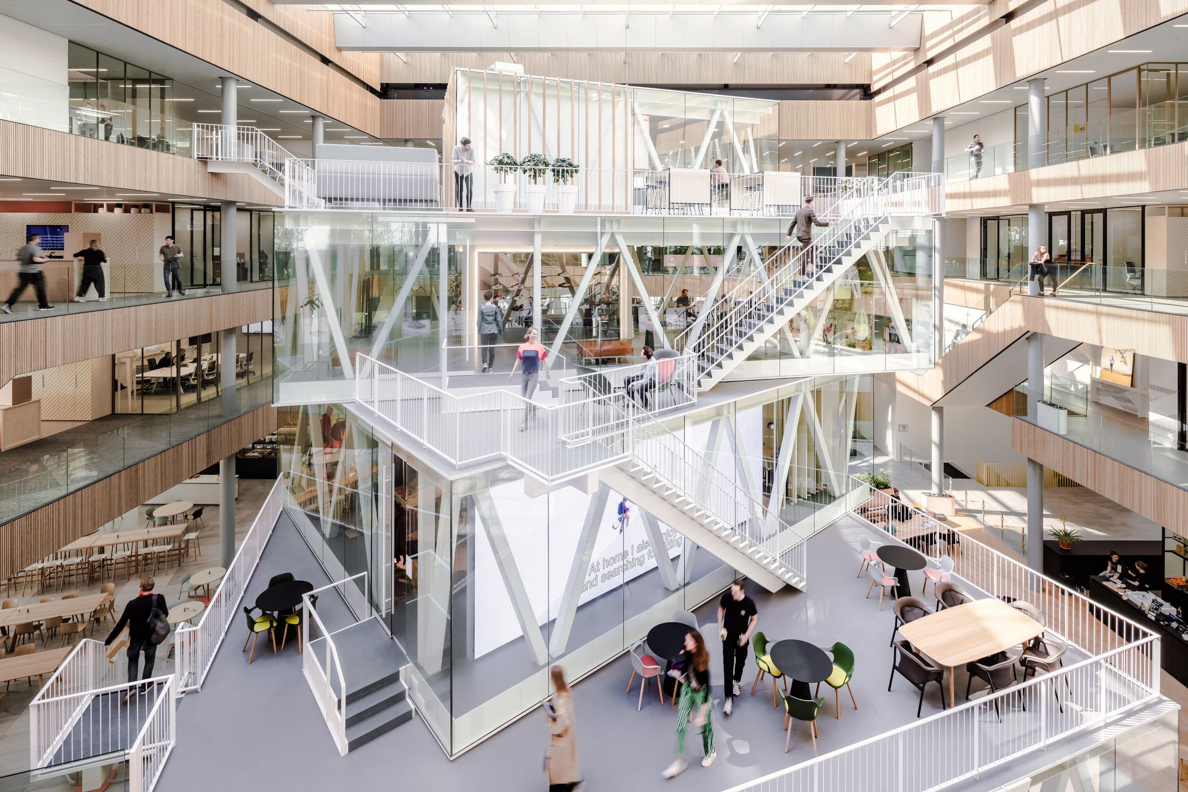
For the design of Japanese brand ASICS’ regional headquarters, we drew on the architectural tradition of the palazzo, creating a central atrium space that is symbolic of company values as well as facilitating social interaction. At the heart of the atrium, we placed a three-dimensional showcase that displays the ASICS brand and functions as a podium, meeting space, and design center. We replaced the functions of a conventional office lobby with the atrium’s informal meeting space and a public and prominent exhibition space.
A campus shared with Danone
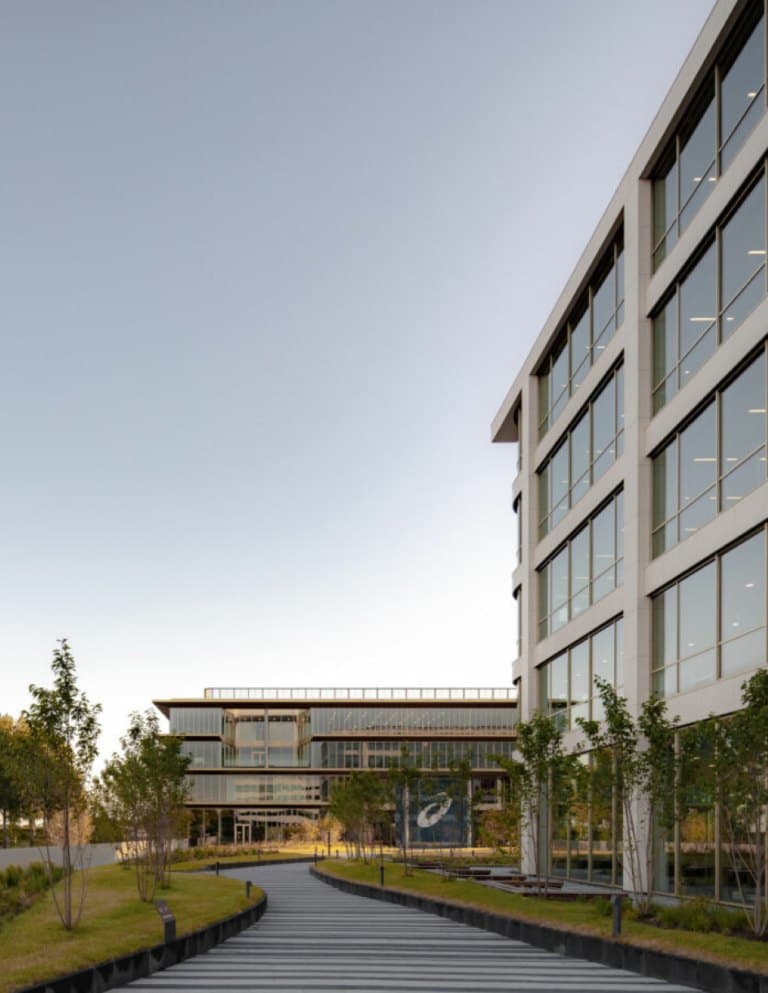
The ASICS office is part of a campus ensemble shared with French food brand Danone, with its complementary take on healthy food. The Danone Dutch office is connected to the ASICS one via a shared park-like garden: an outdoor area designed to boost feelings of wellness and relaxation, while bringing the worlds of fitness and nutrition together.
If you have specific questions about this project, please reach out.
Team
- Developer
- RED Company
- Tenant
- ASICS
- Architecture
- Powerhouse Company
- Construction
- Pleijsier Bouw
- Consultancy and management
- DVP
- Engineering
- Deerns
- Landscape and urban design
- LAP
- Strategy development
- skonk