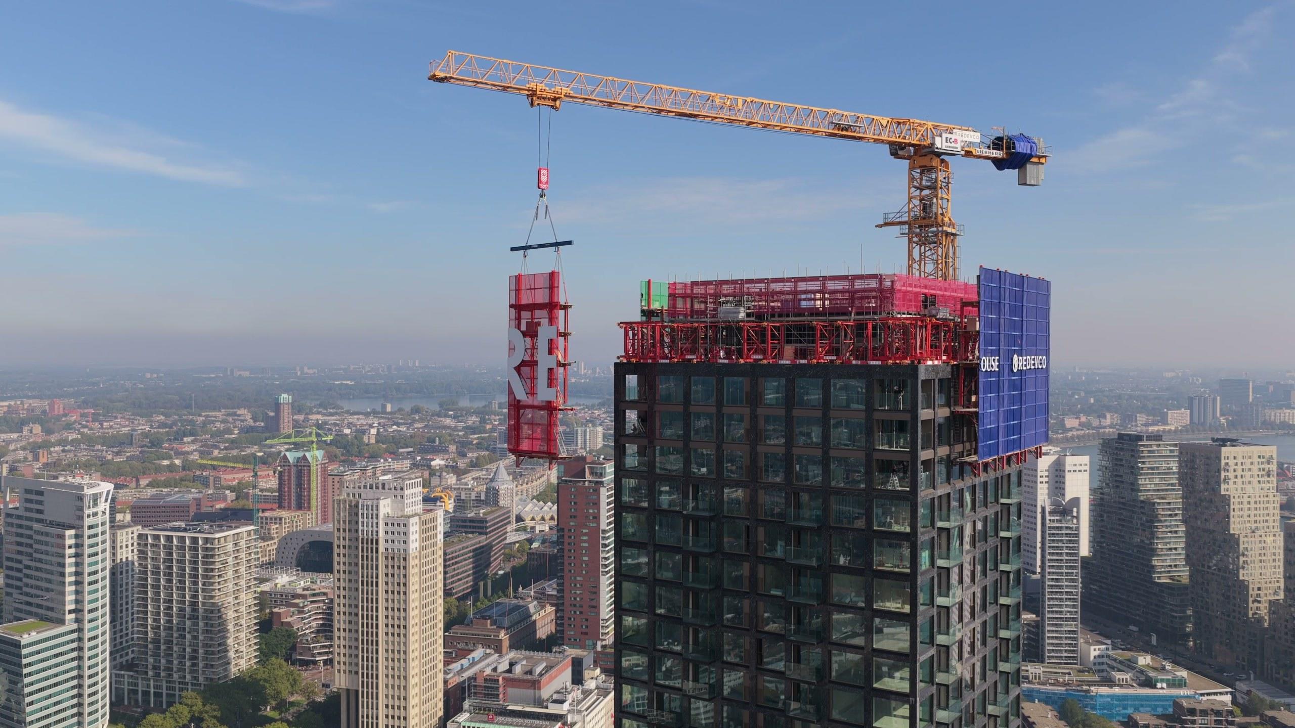
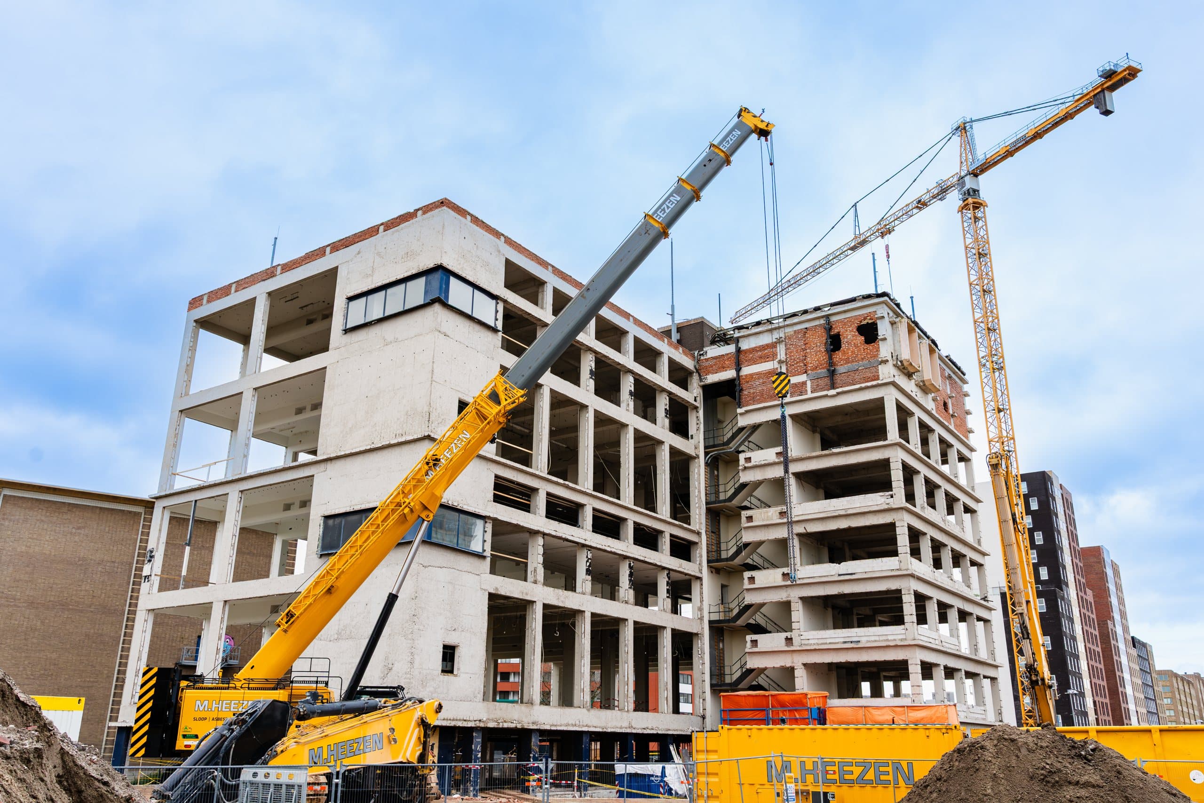
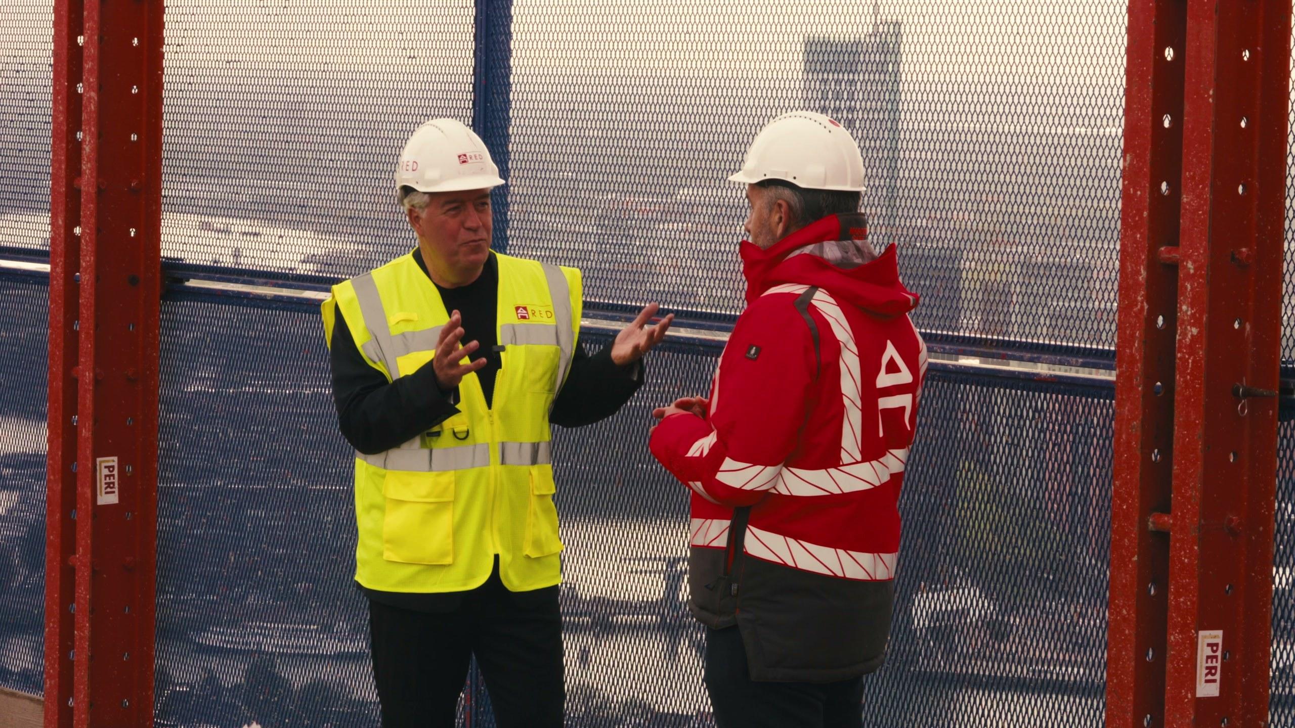
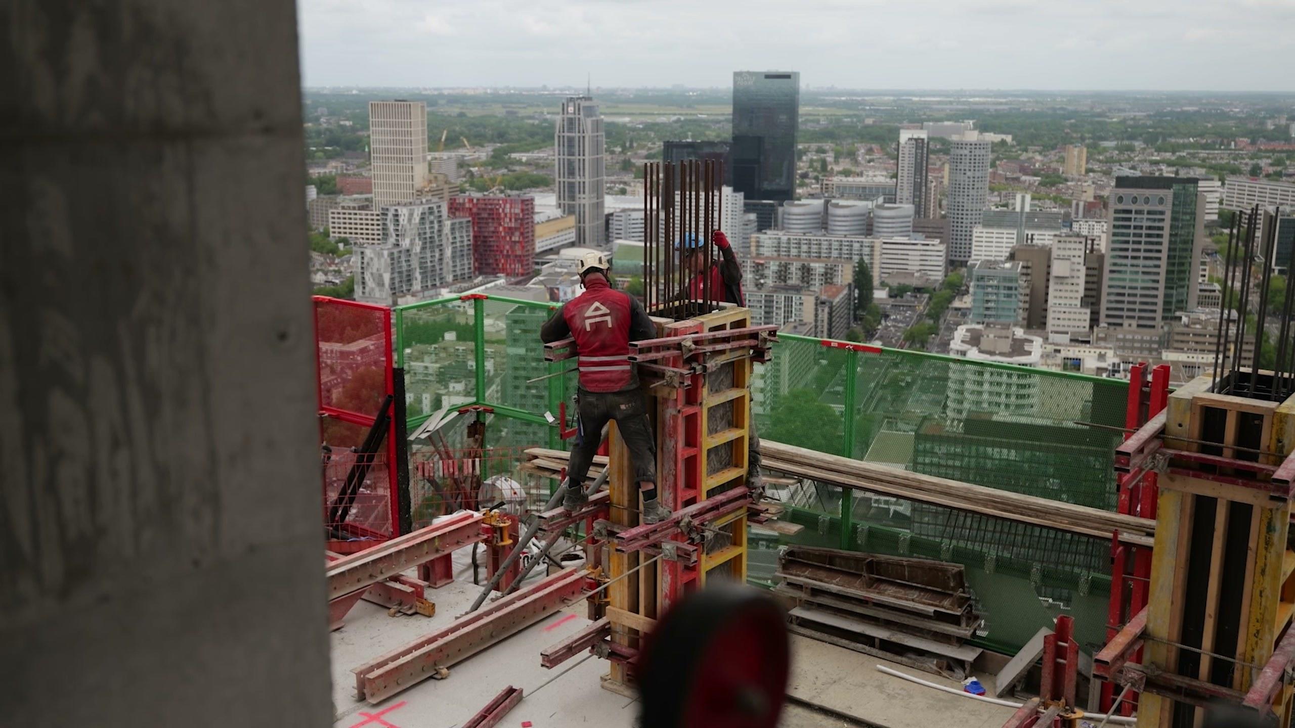
For years the climbing scaffold of The BaanTower was part of the Rotterdam skyline. Now it has come down. Before it did, Nanne de Ru and Enes Djerlek, CEO of RED Bouw, walked through the cycle at the top of the tower, 160 metres up: behind the screens, every floor went through the same four steps.
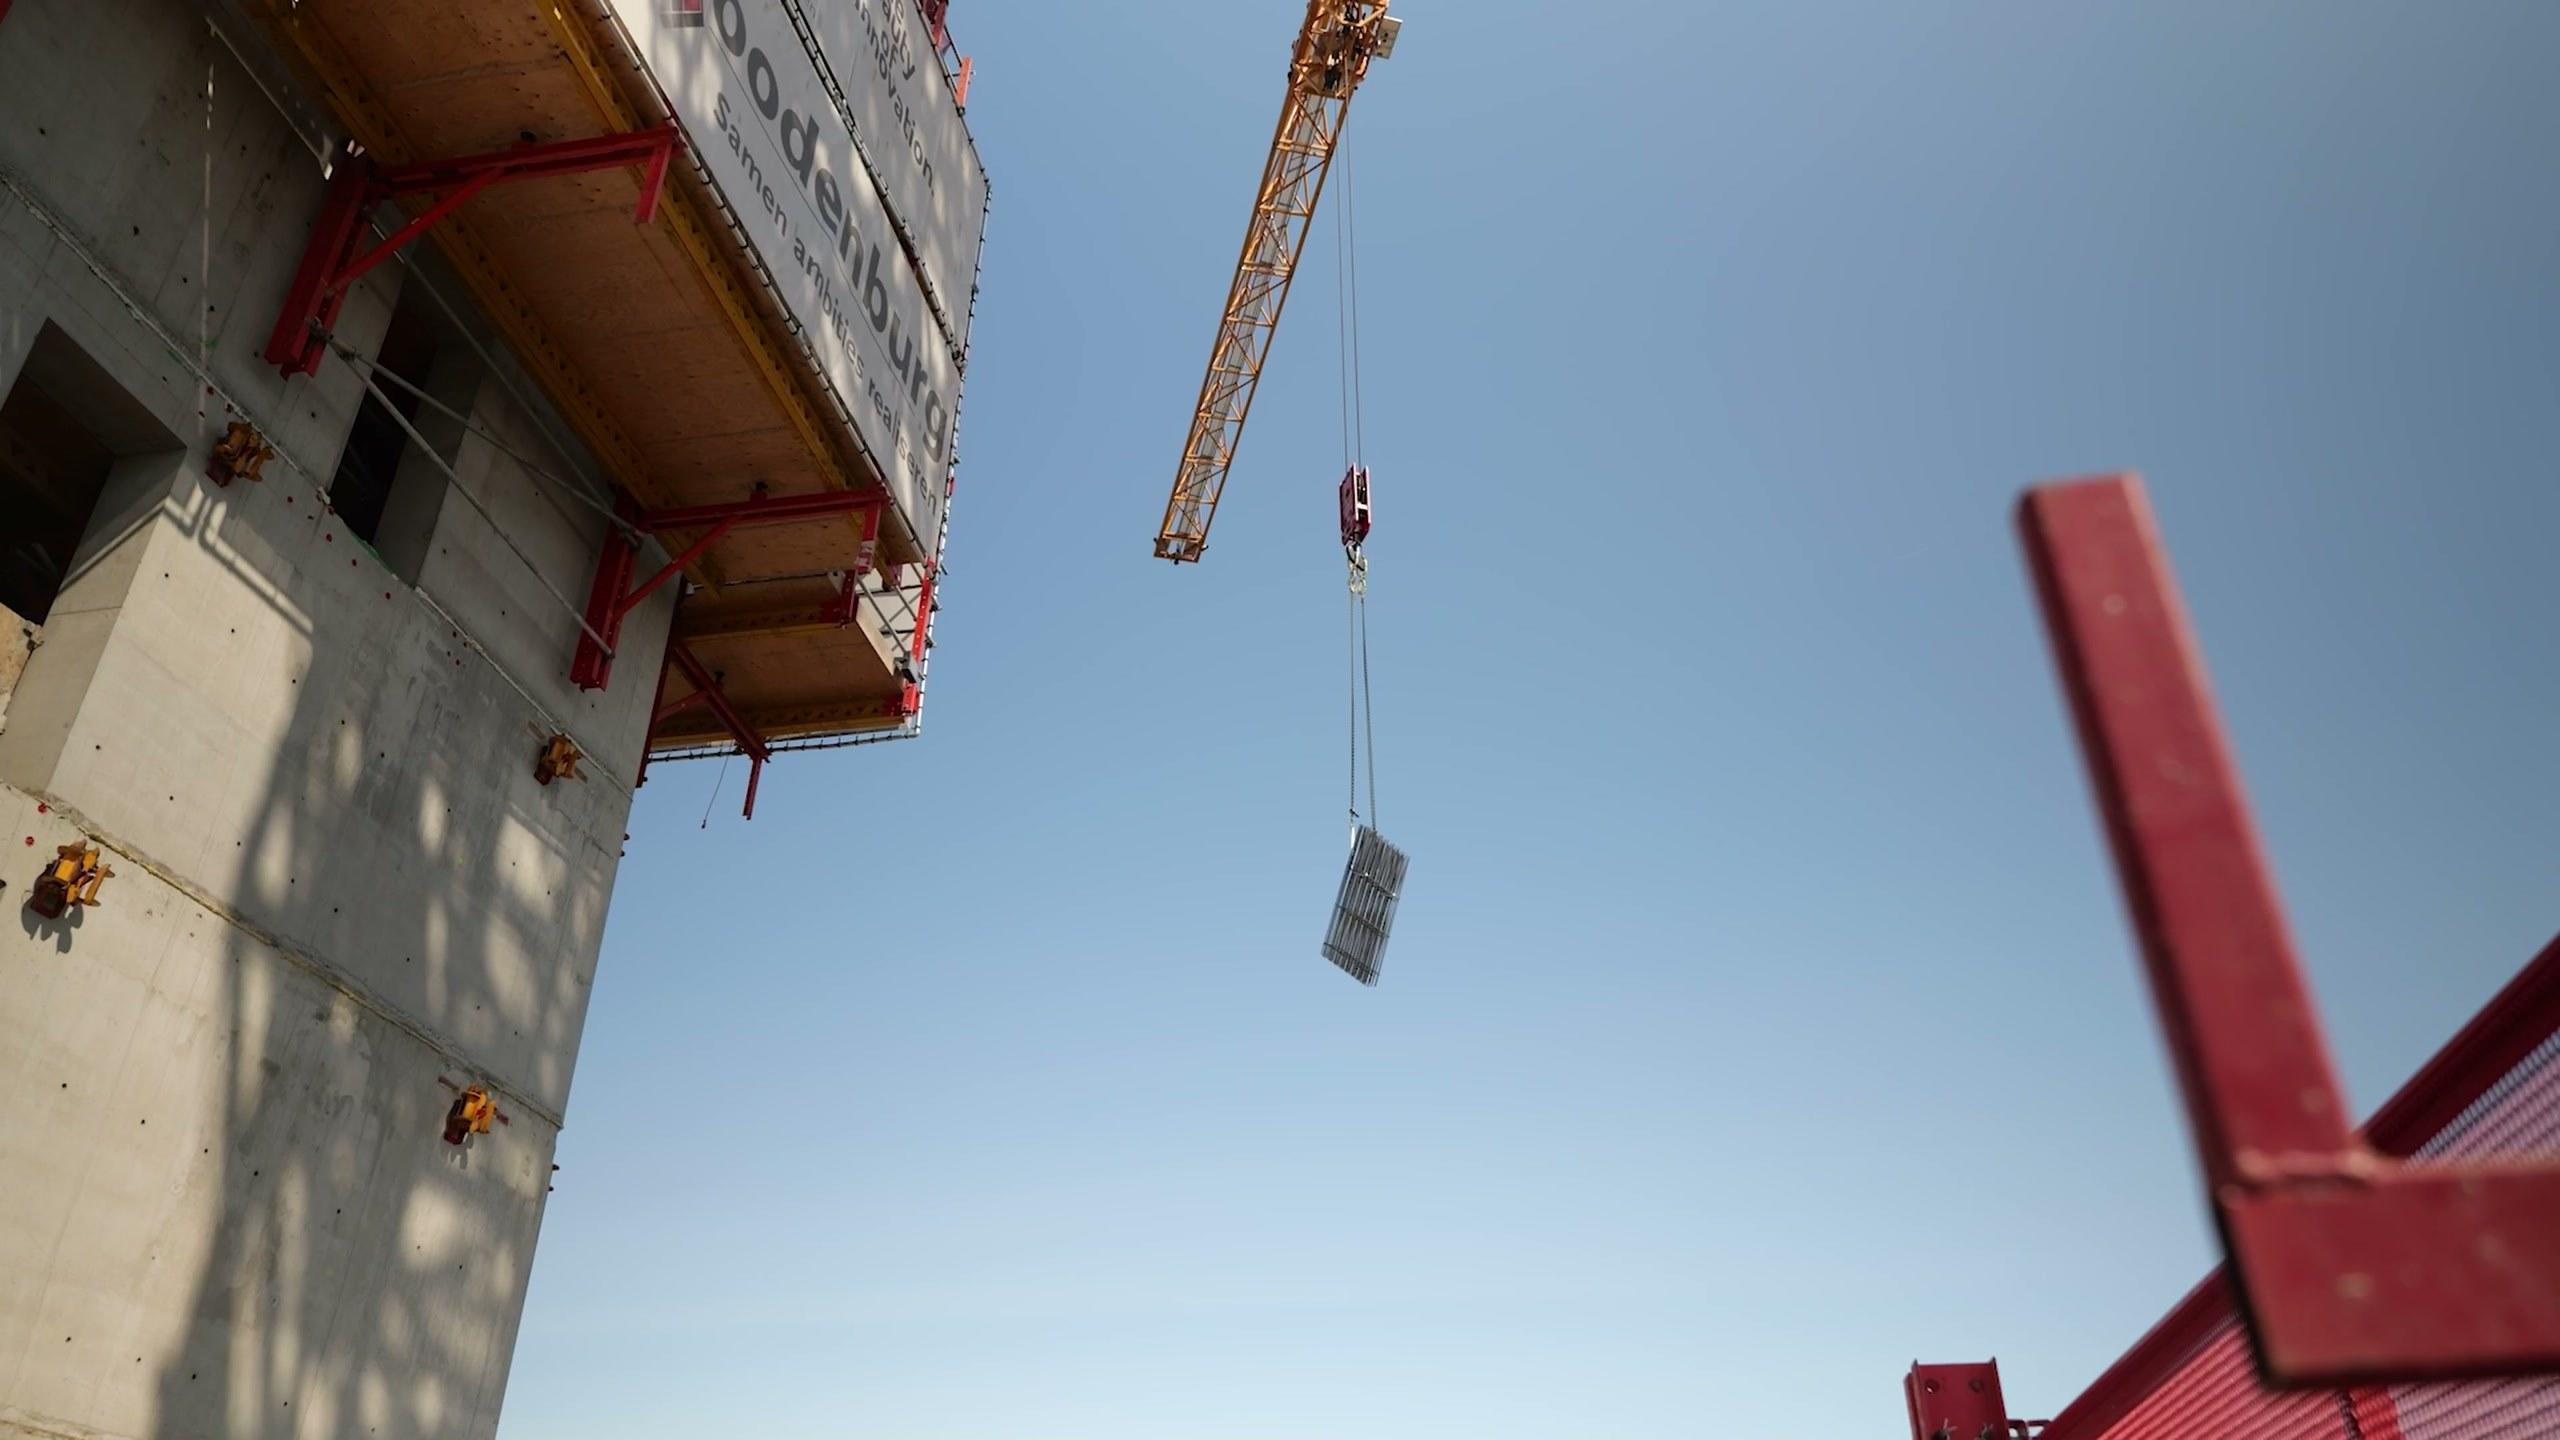
The scaffold was first of all there for safety: for the people working on the building, and for the city around it. But it was also a machine. Each level of the scaffold was set up for one operation, so that a floor passed through the whole sequence as the tower climbed. Anchoring and pouring at the top, then the window frames, then the wind- and watertightness check, and finally the finishing with balconies and natural stone.
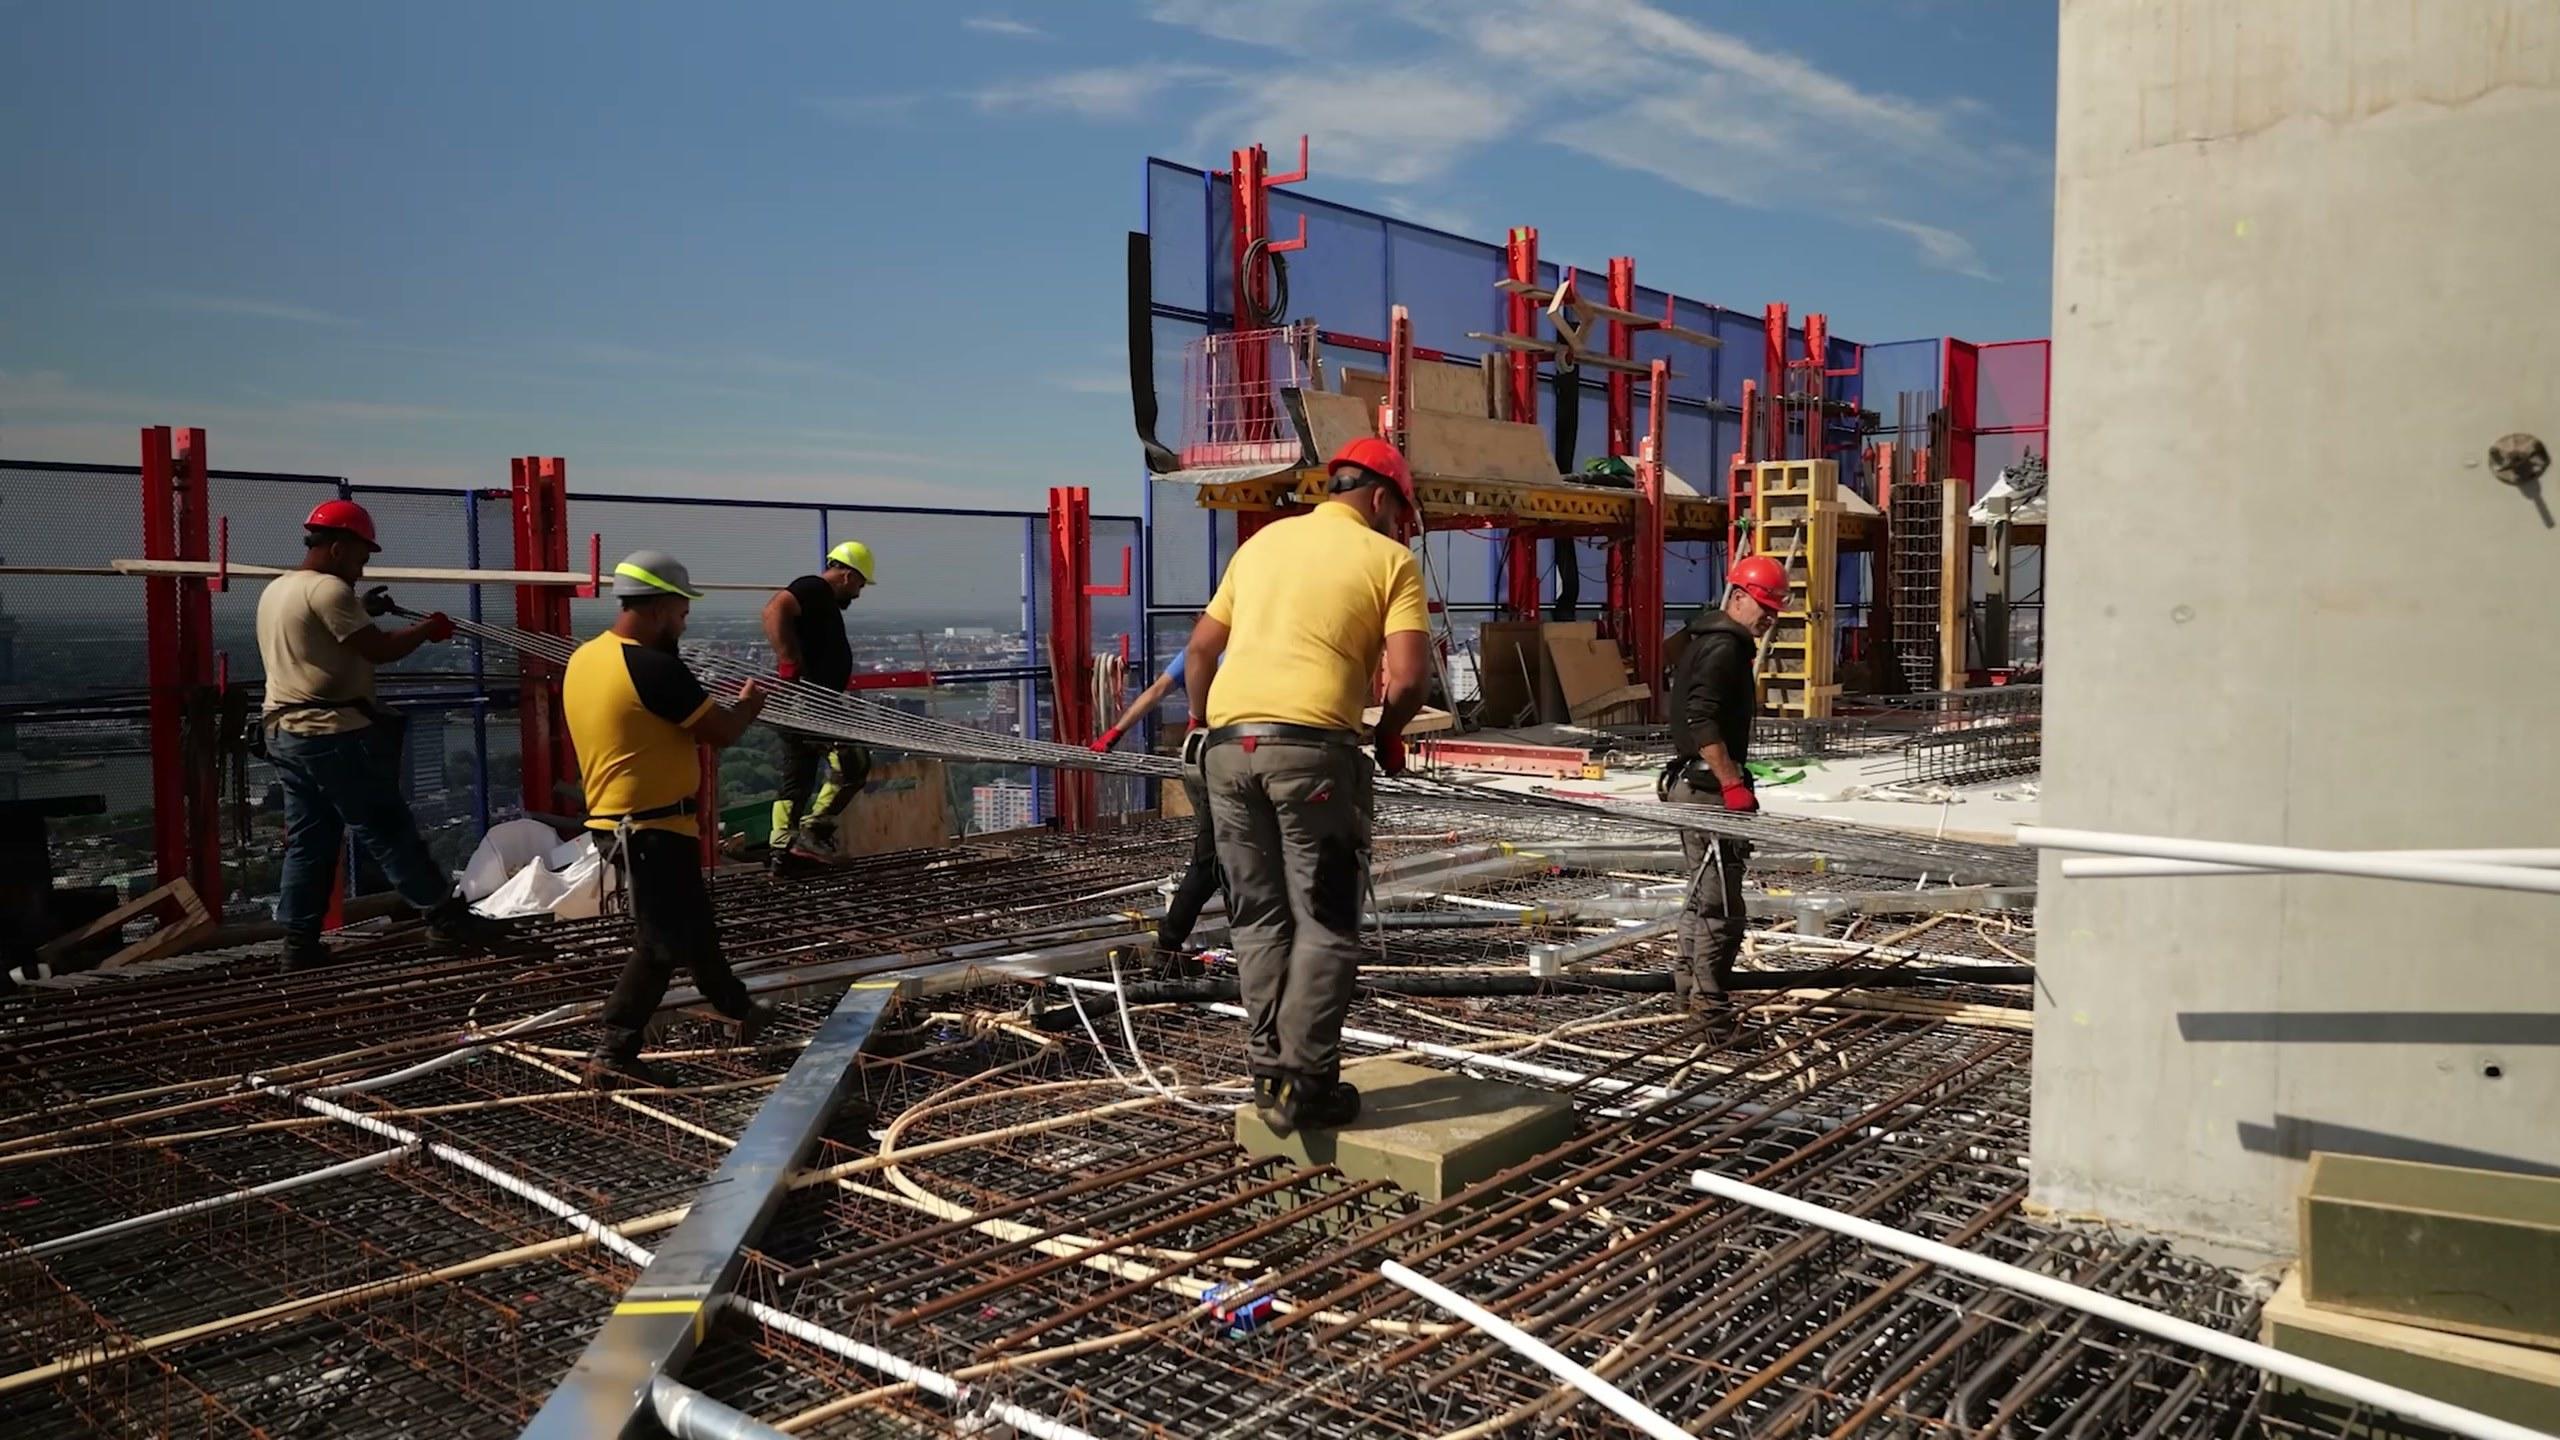
Step 1: anchoring and pouring
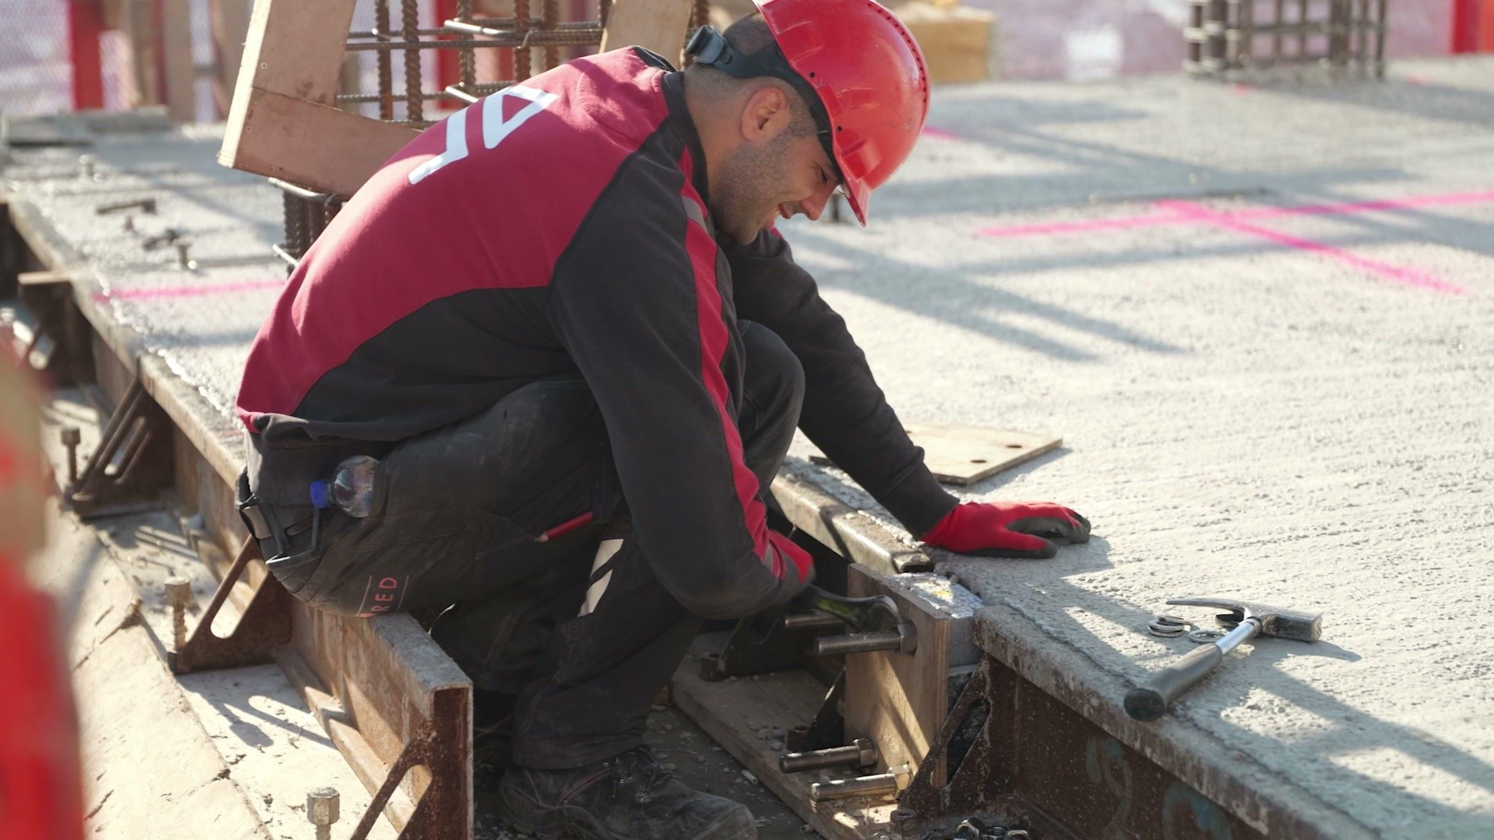
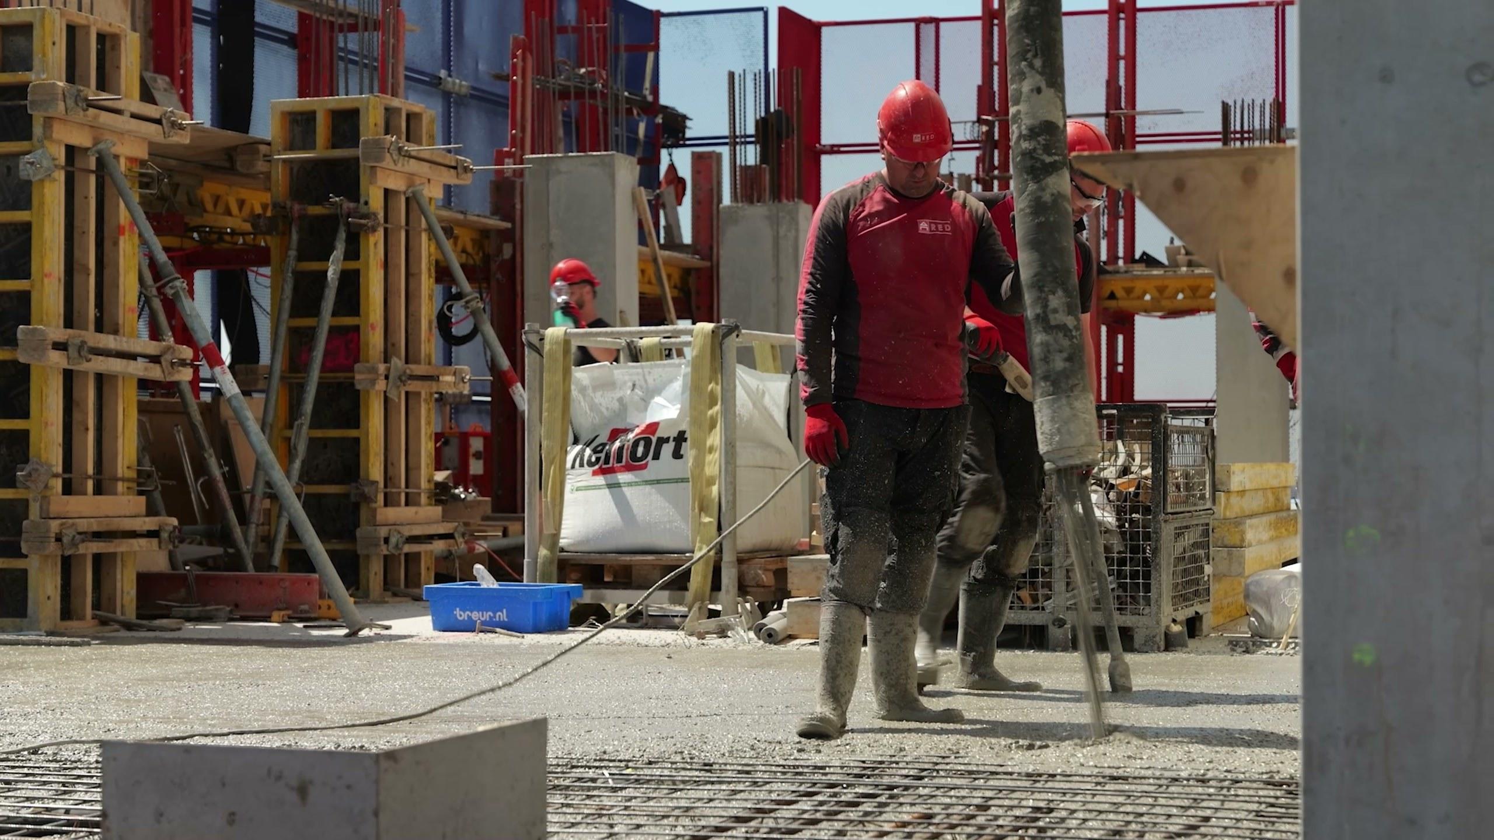
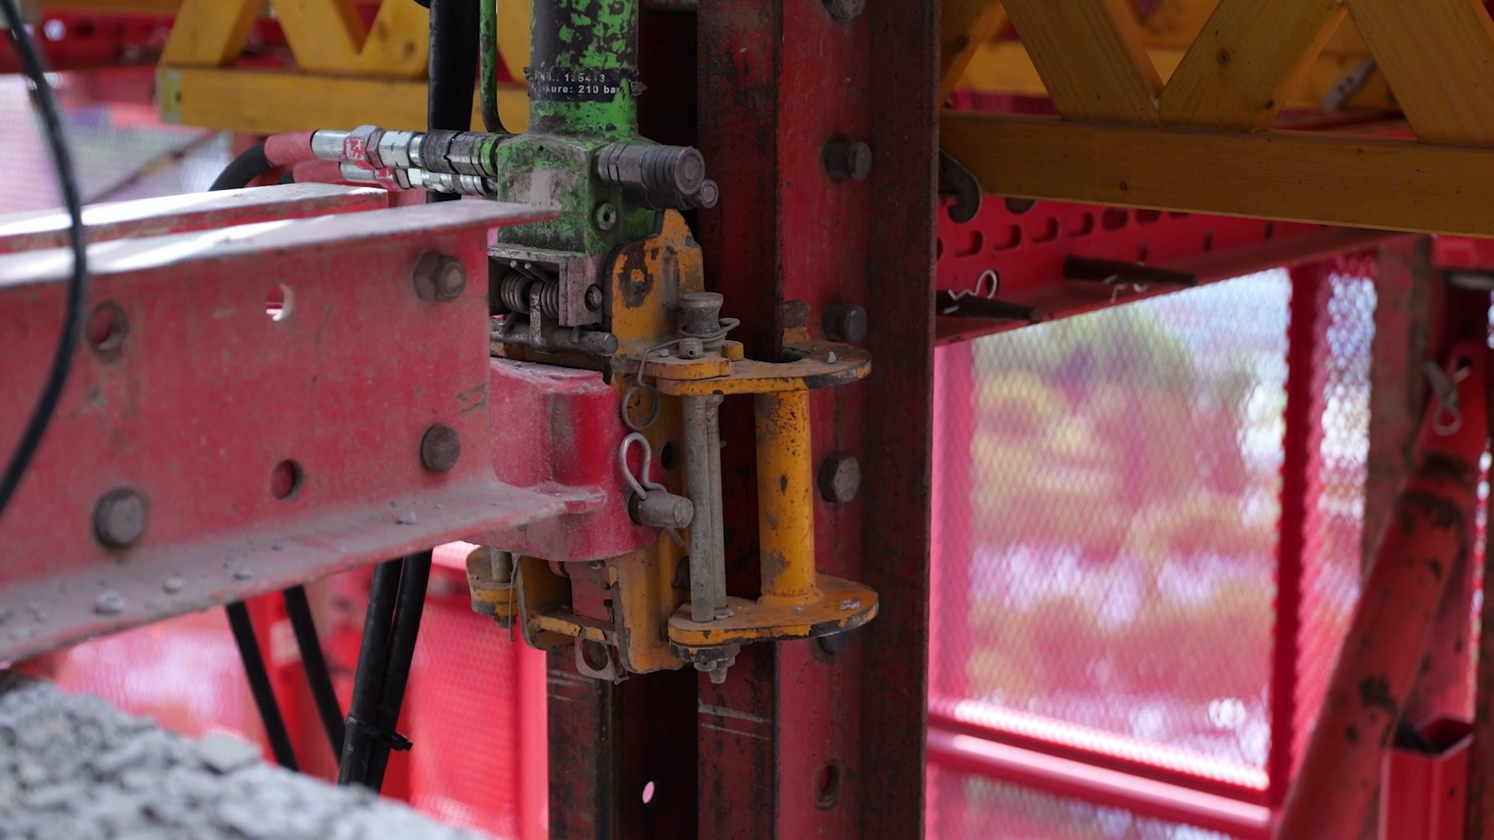
The cycle started with the structure itself. On the fresh floor the anchors for the scaffold were set, and the concrete of the next floor was poured. Every new floor became the hold from which the scaffold climbed on.
Step 2: the window frames
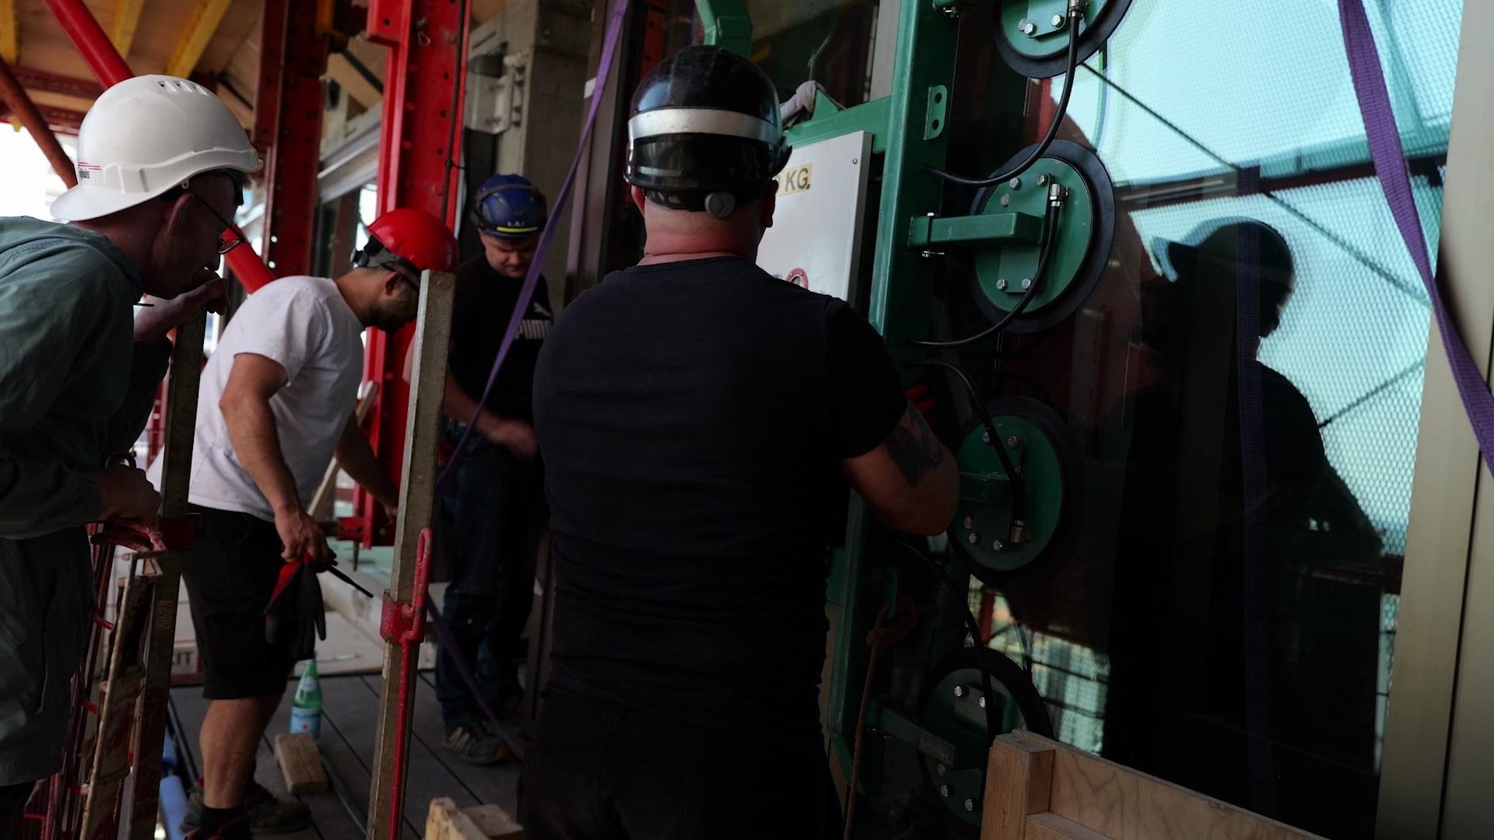
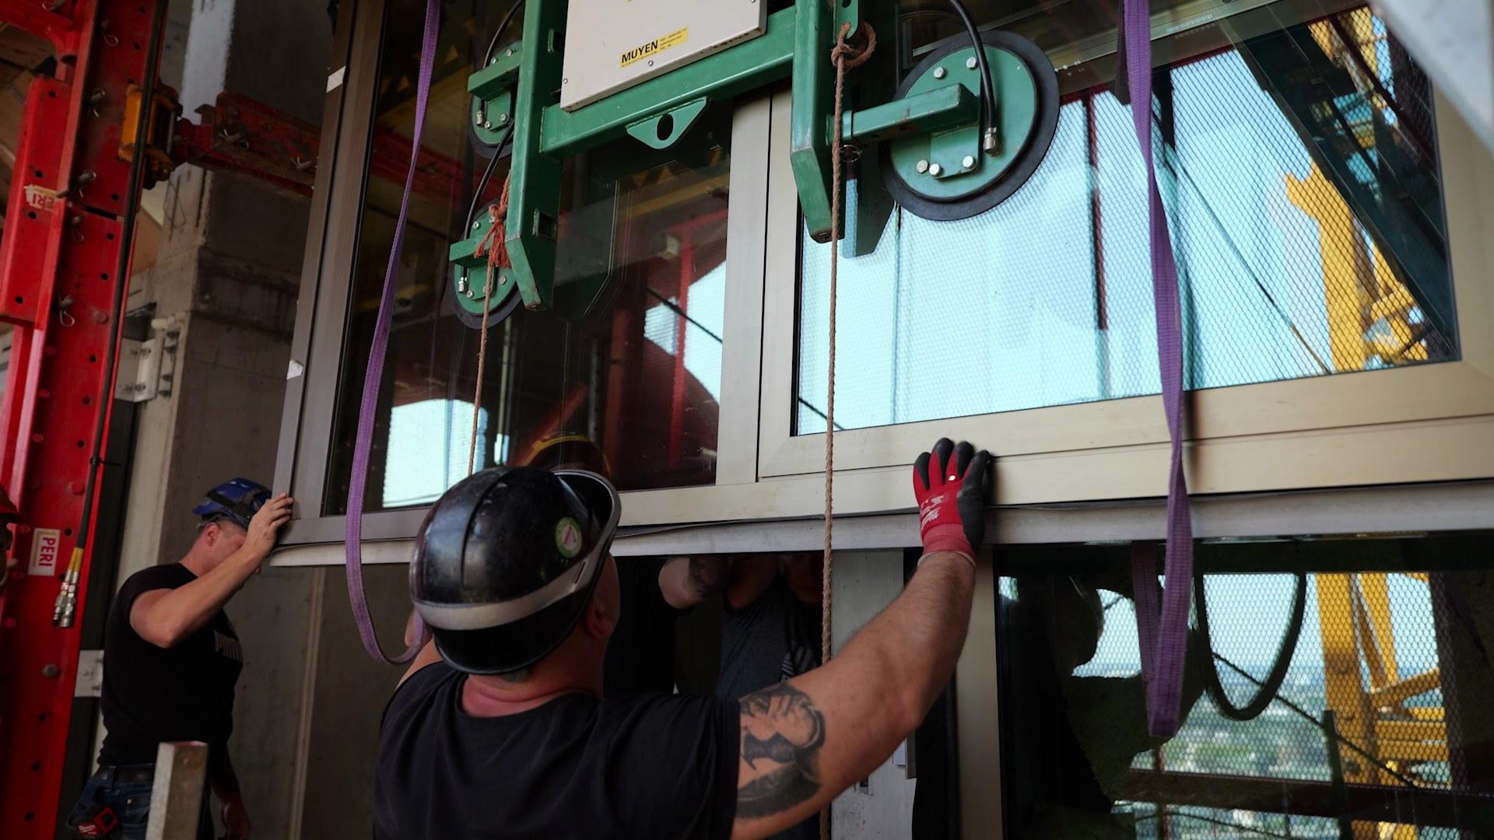
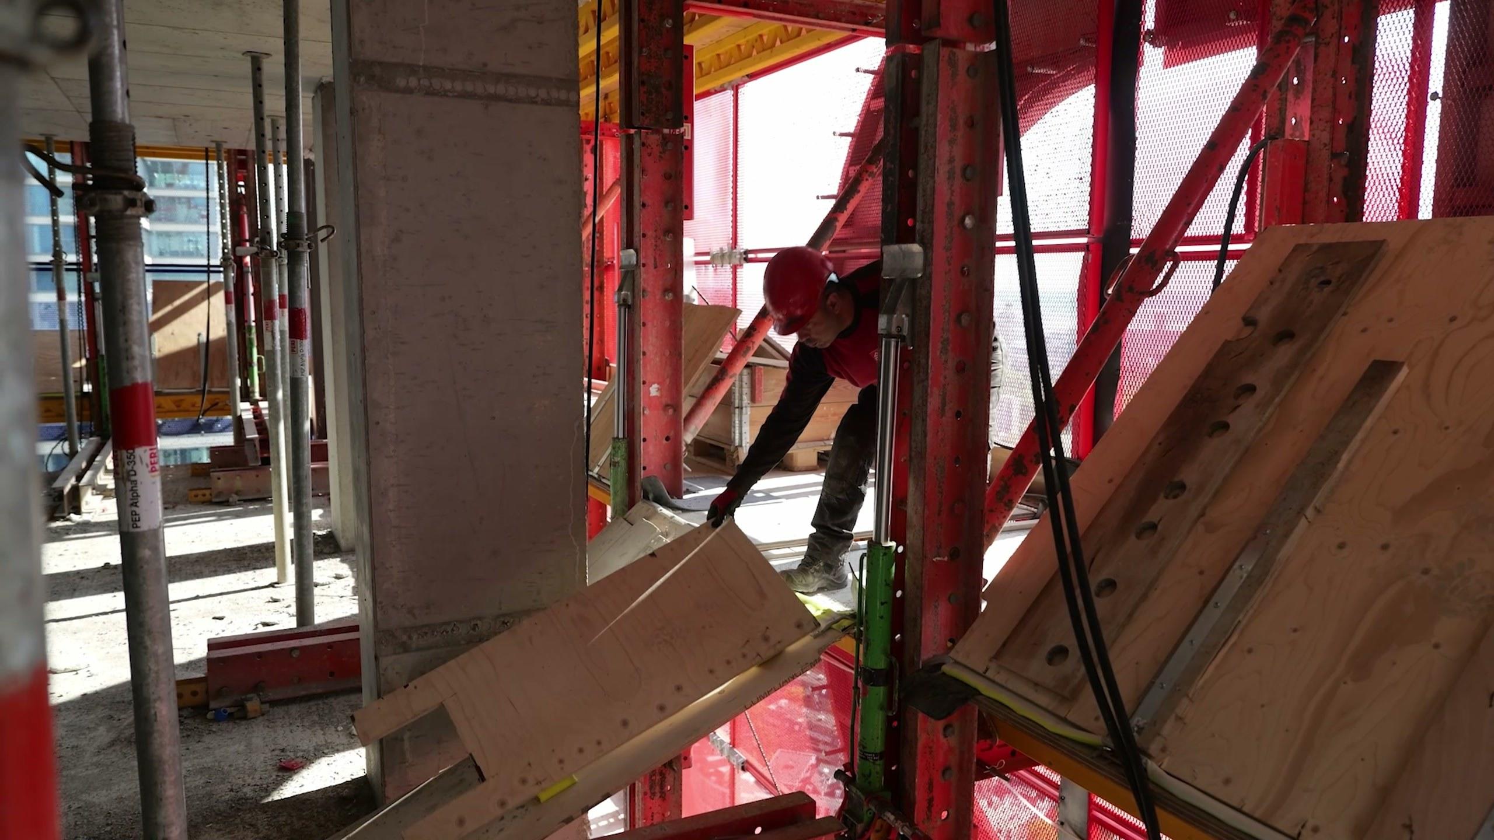
One level down, the window frames went in. Each glazed element was brought to its opening with a lifting aid, set in place and fixed: the fitters guided the frame while the hoist carried the weight. The position of the frame decides how it meets the structure and the rest of the façade, so setting it and checking the connection were part of the same job. From the scaffold, the crew could work directly on the outside of the façade.
Step 3: wind- and watertightness
With the frames in, the façade was checked for wind- and watertightness. That is about the whole: frame, glass and the connections to the surrounding façade have to form one closed skin. A fitted frame alone is not the end result; the connection details have to be right too. The check came before the finishing, so the façade had to perform before the next layer went on.
Step 4: balconies and natural stone
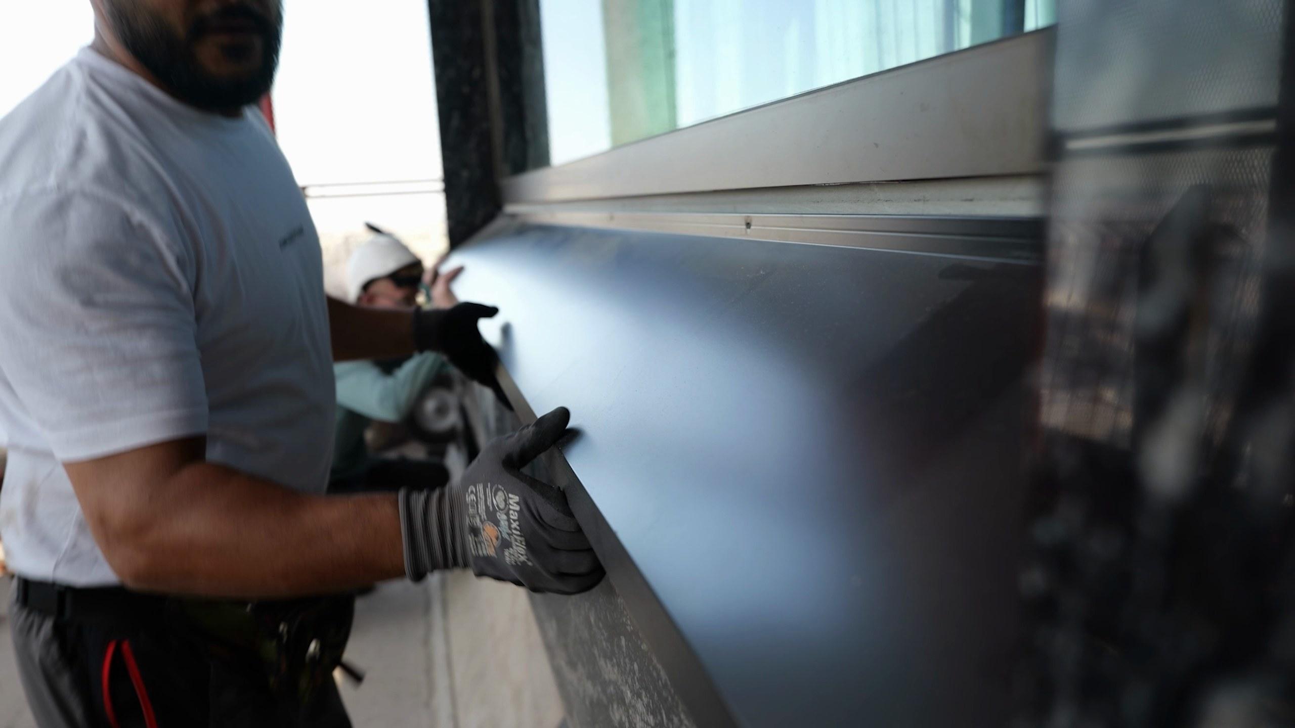
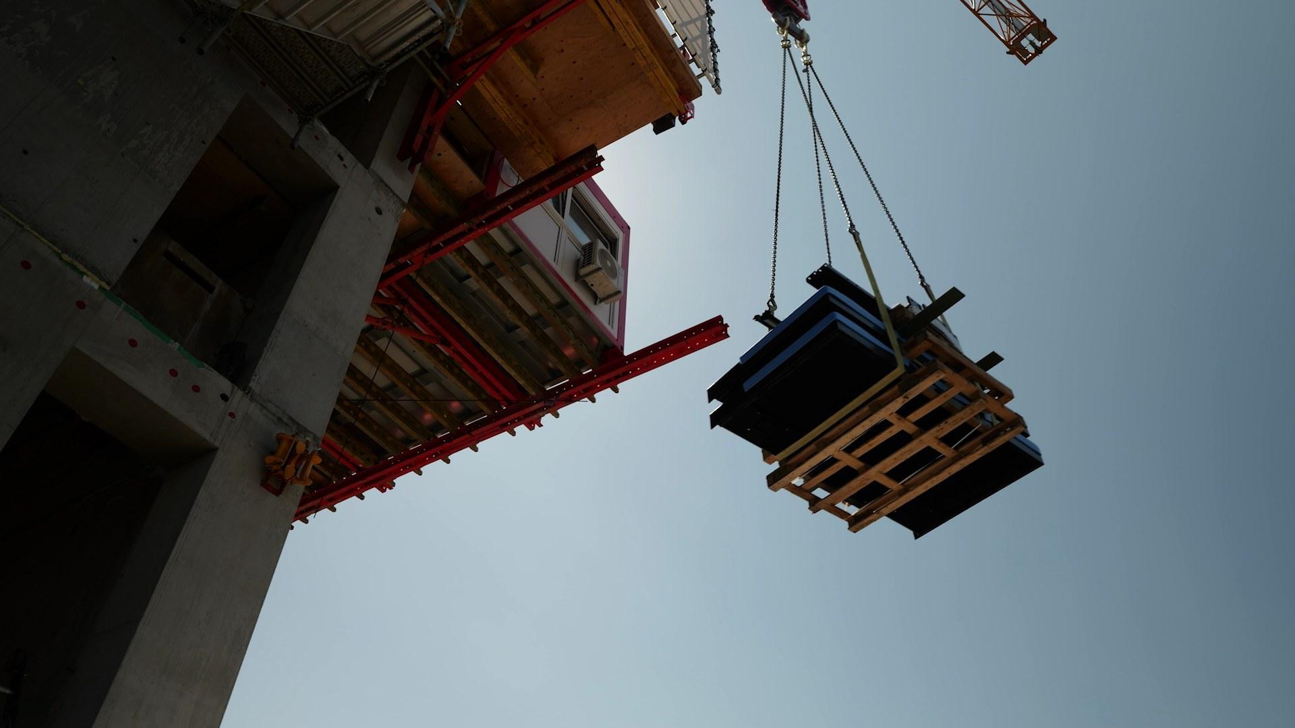
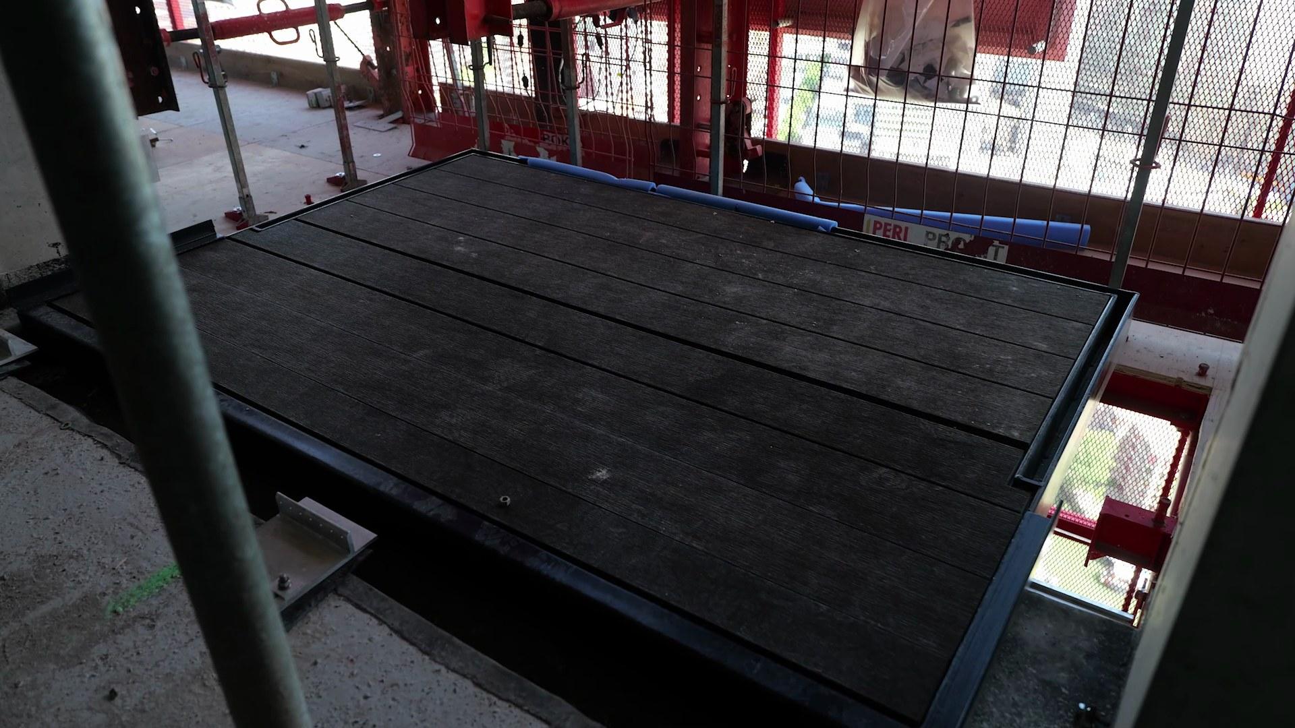
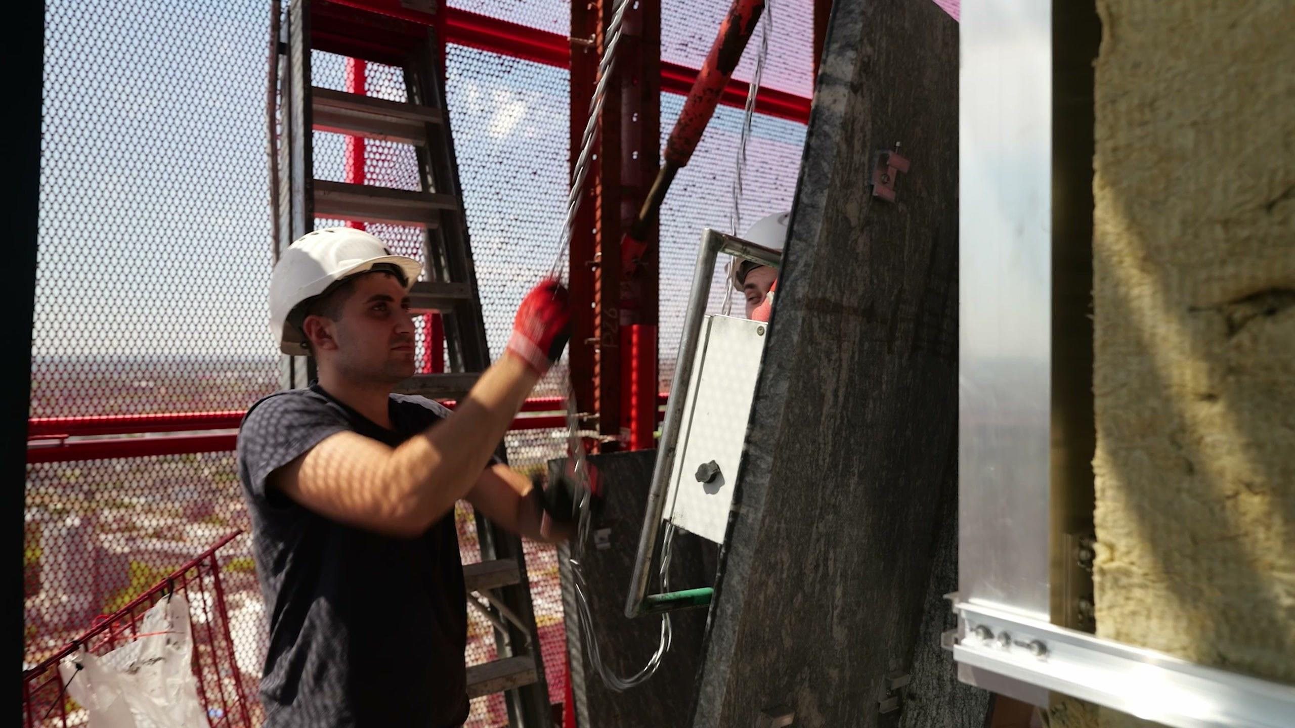
After the check came the finishing: the balconies and the natural stone of the façade. The balcony elements arrived by crane and were set against the façade inside the scaffold. The stone plates were brought along the façade one by one, positioned and aligned.
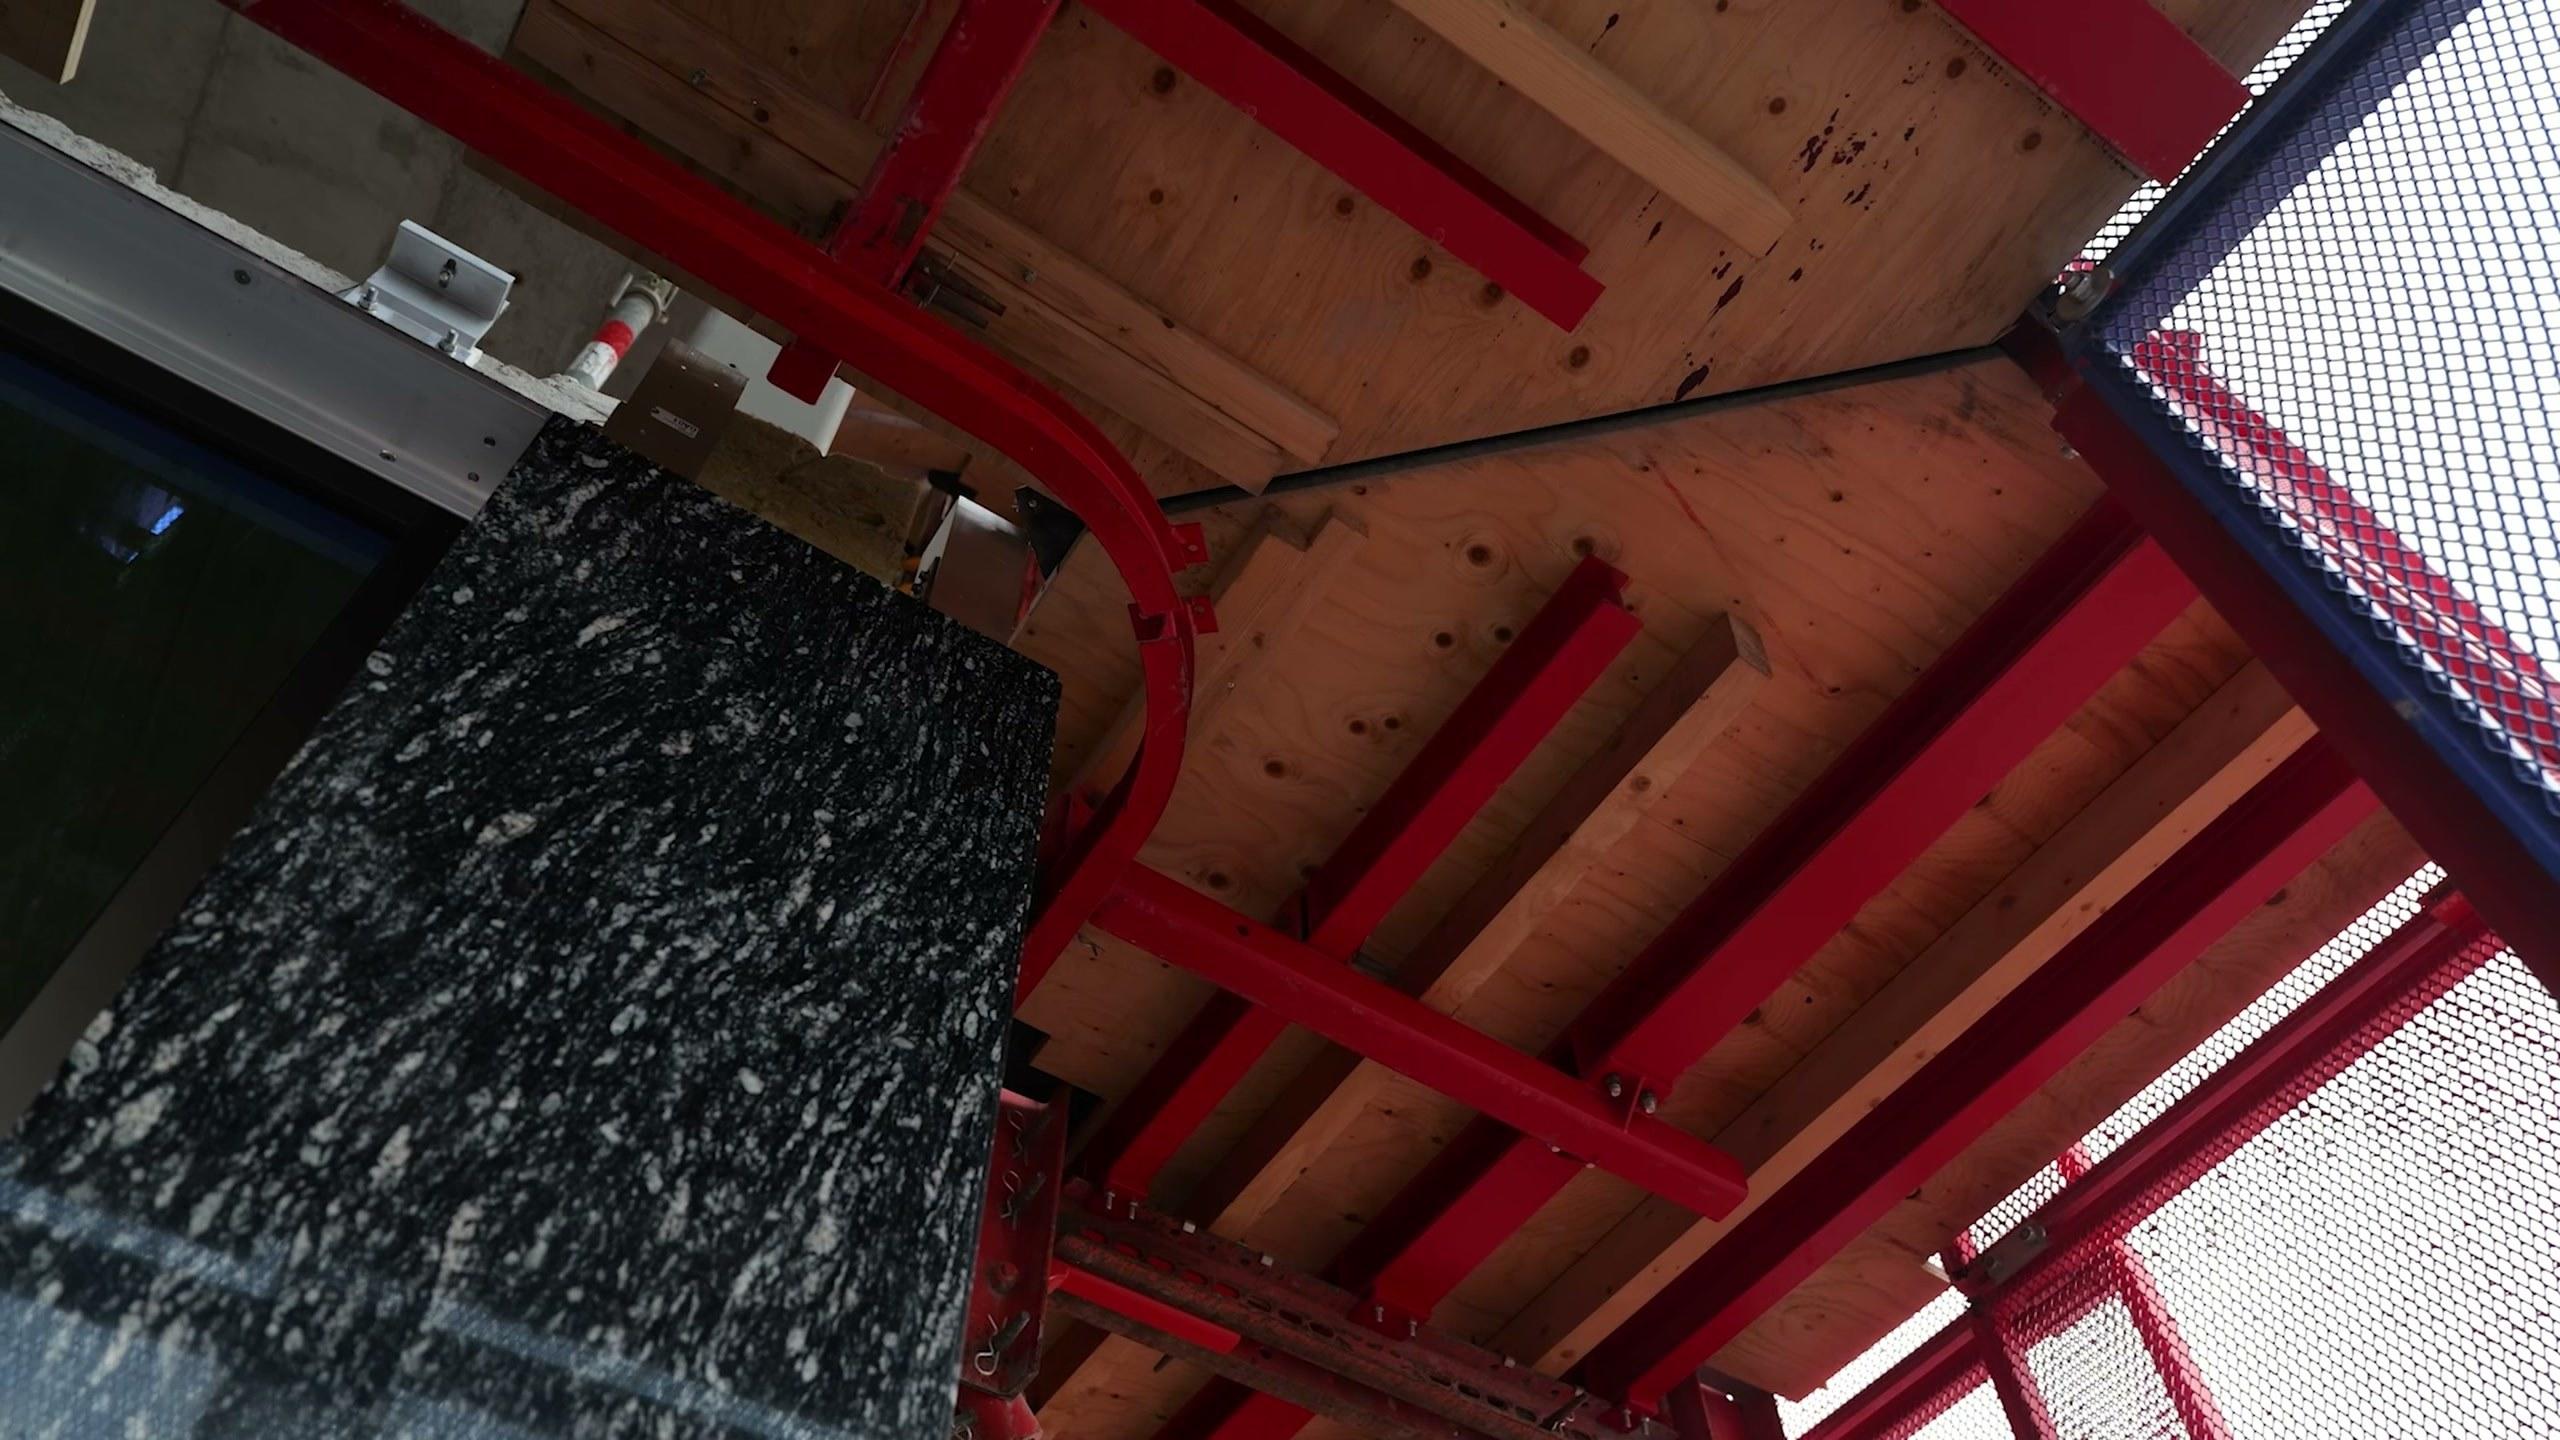
Placing the stone to the millimetre
The stone was the last operation, on the lowest level of the scaffold. For it, the team built a custom hoist track onto the scaffold, a chain hoist that is part of the workplace itself. It brings the elements to the façade and lets the crew adjust them to the millimetre, with up to 200 kilos on the hook.
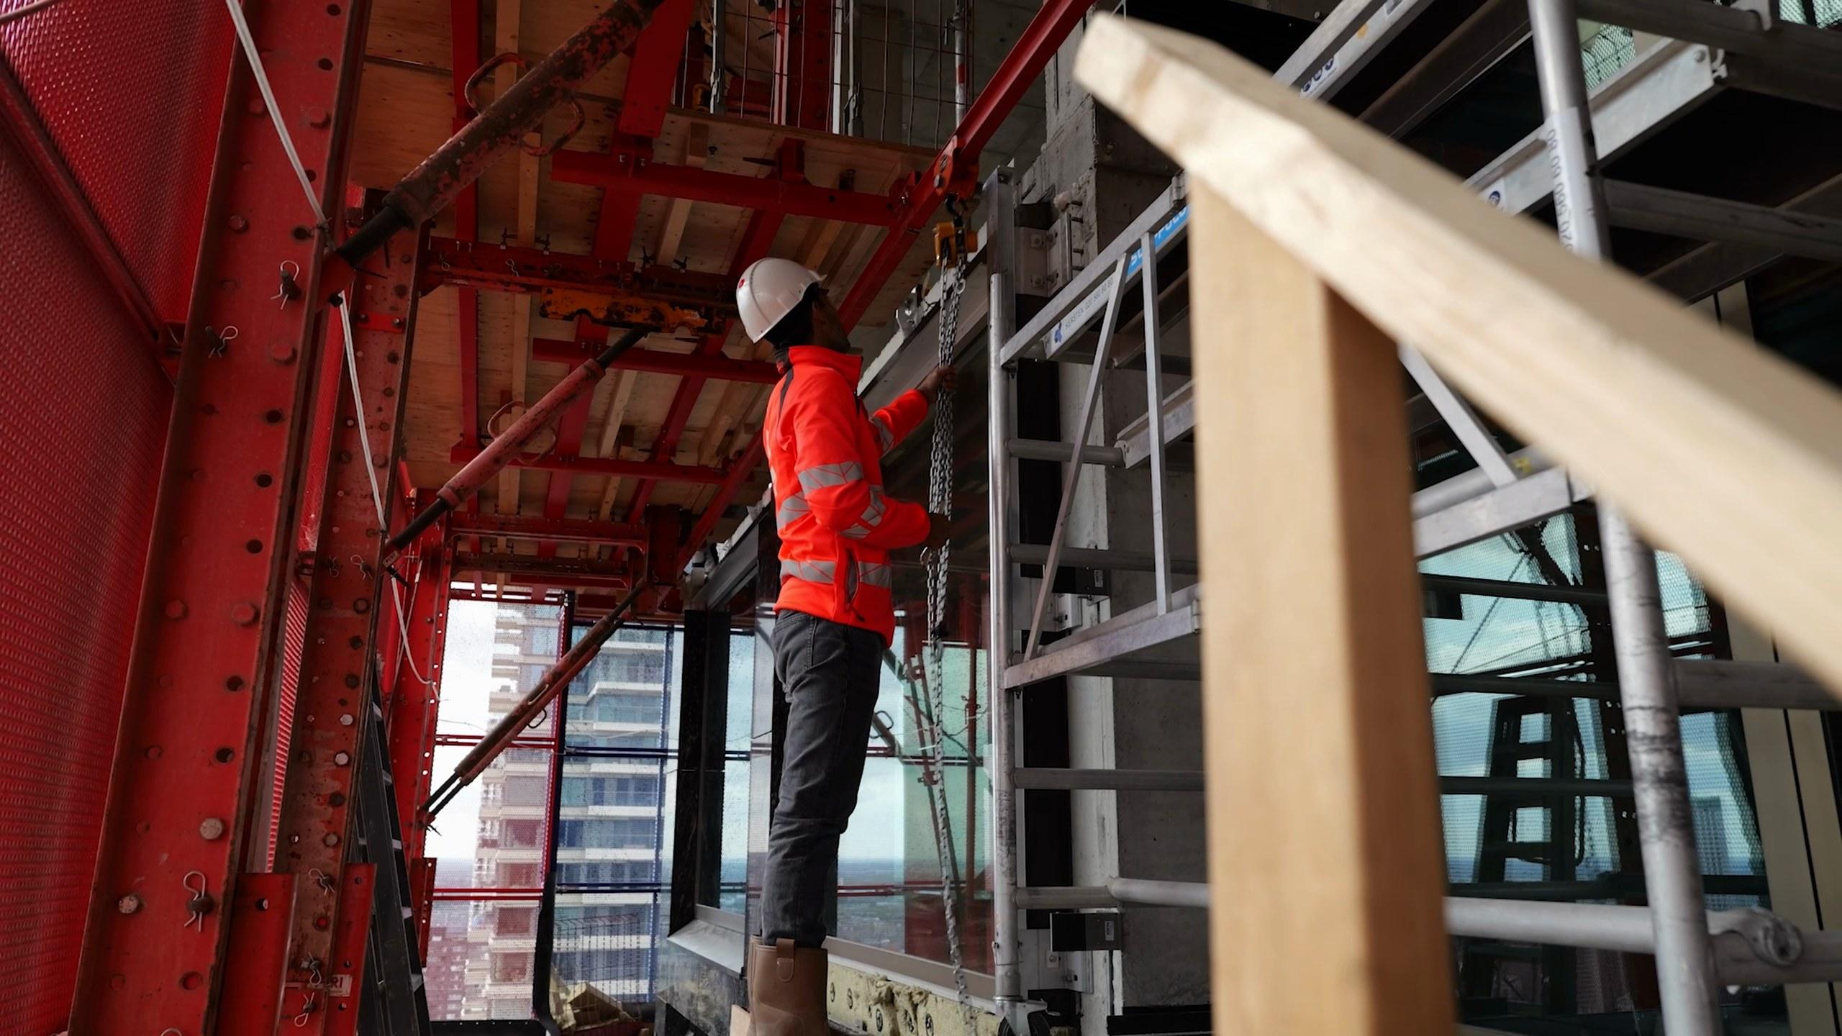
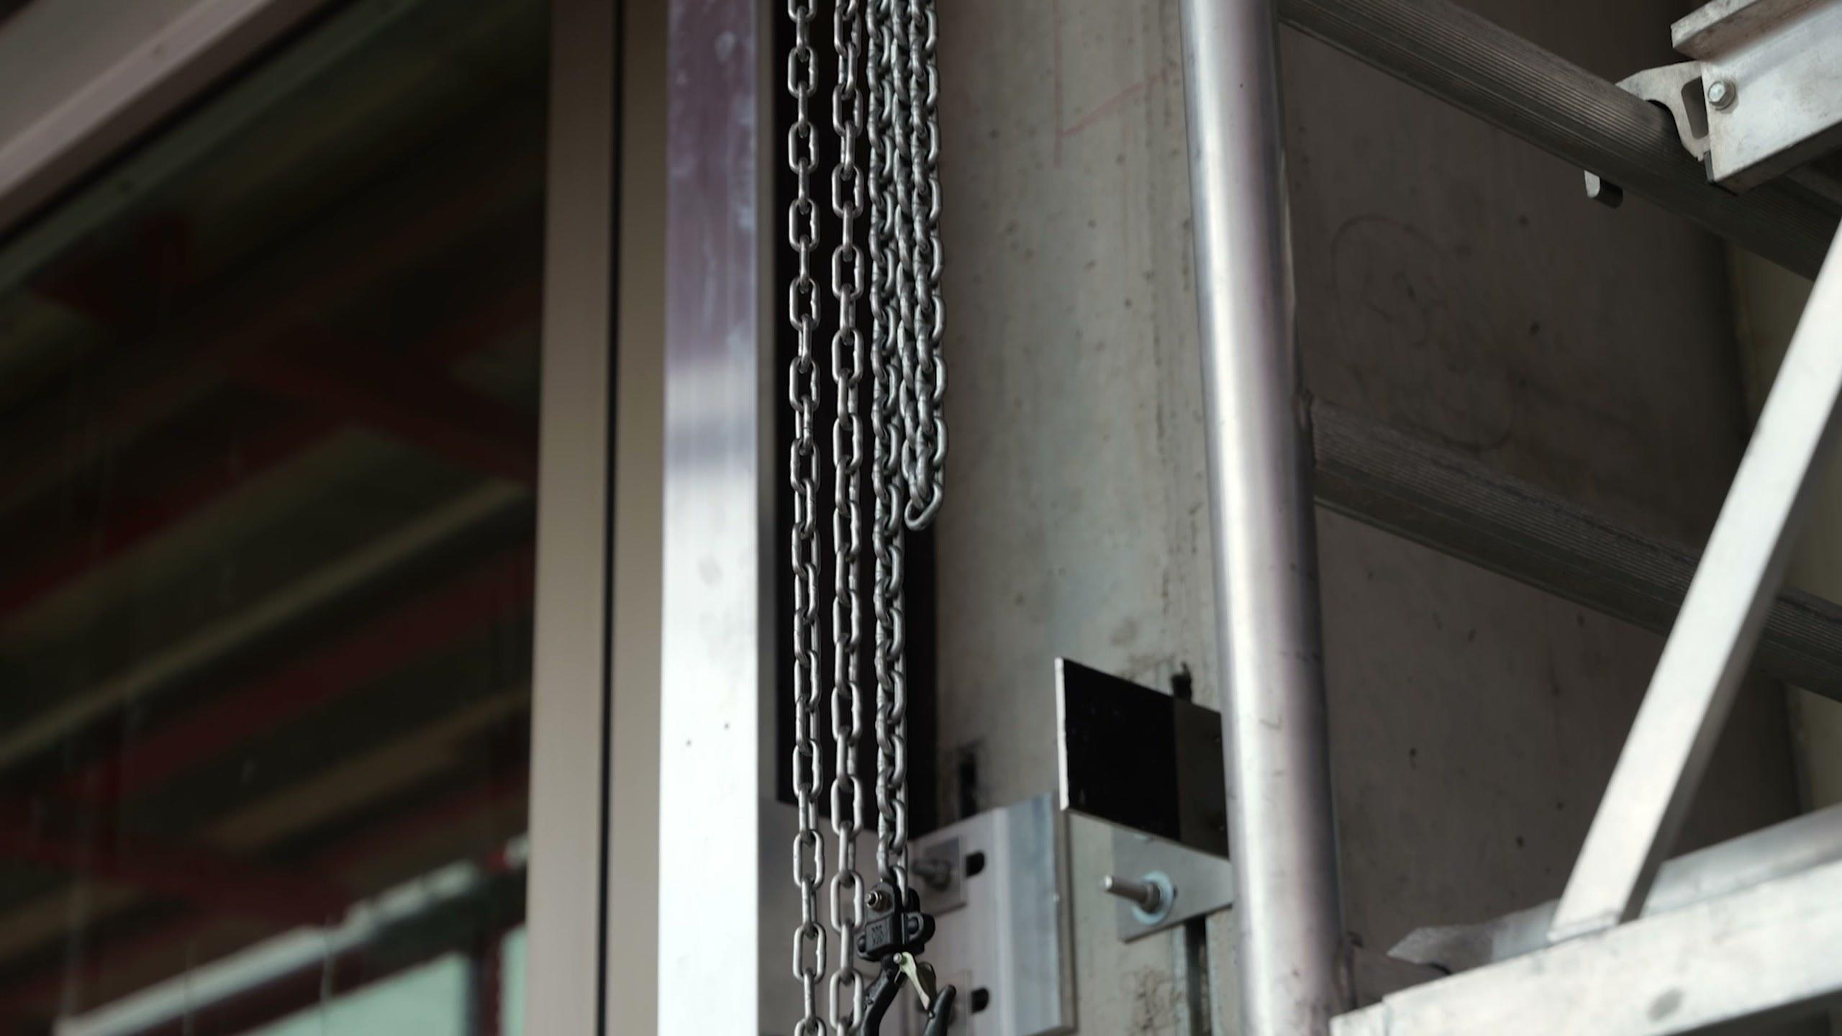
A custom scaffold from standard parts
The whole system was engineered for this tower from standard PERI elements, and a few choices made the difference. The scaffold was wider than usual, so people had more room and a different feeling at height. And every level was set to the ideal working height for its own operation.
“They have plenty of room up here, and never the feeling that they are sitting at 160 metres.”
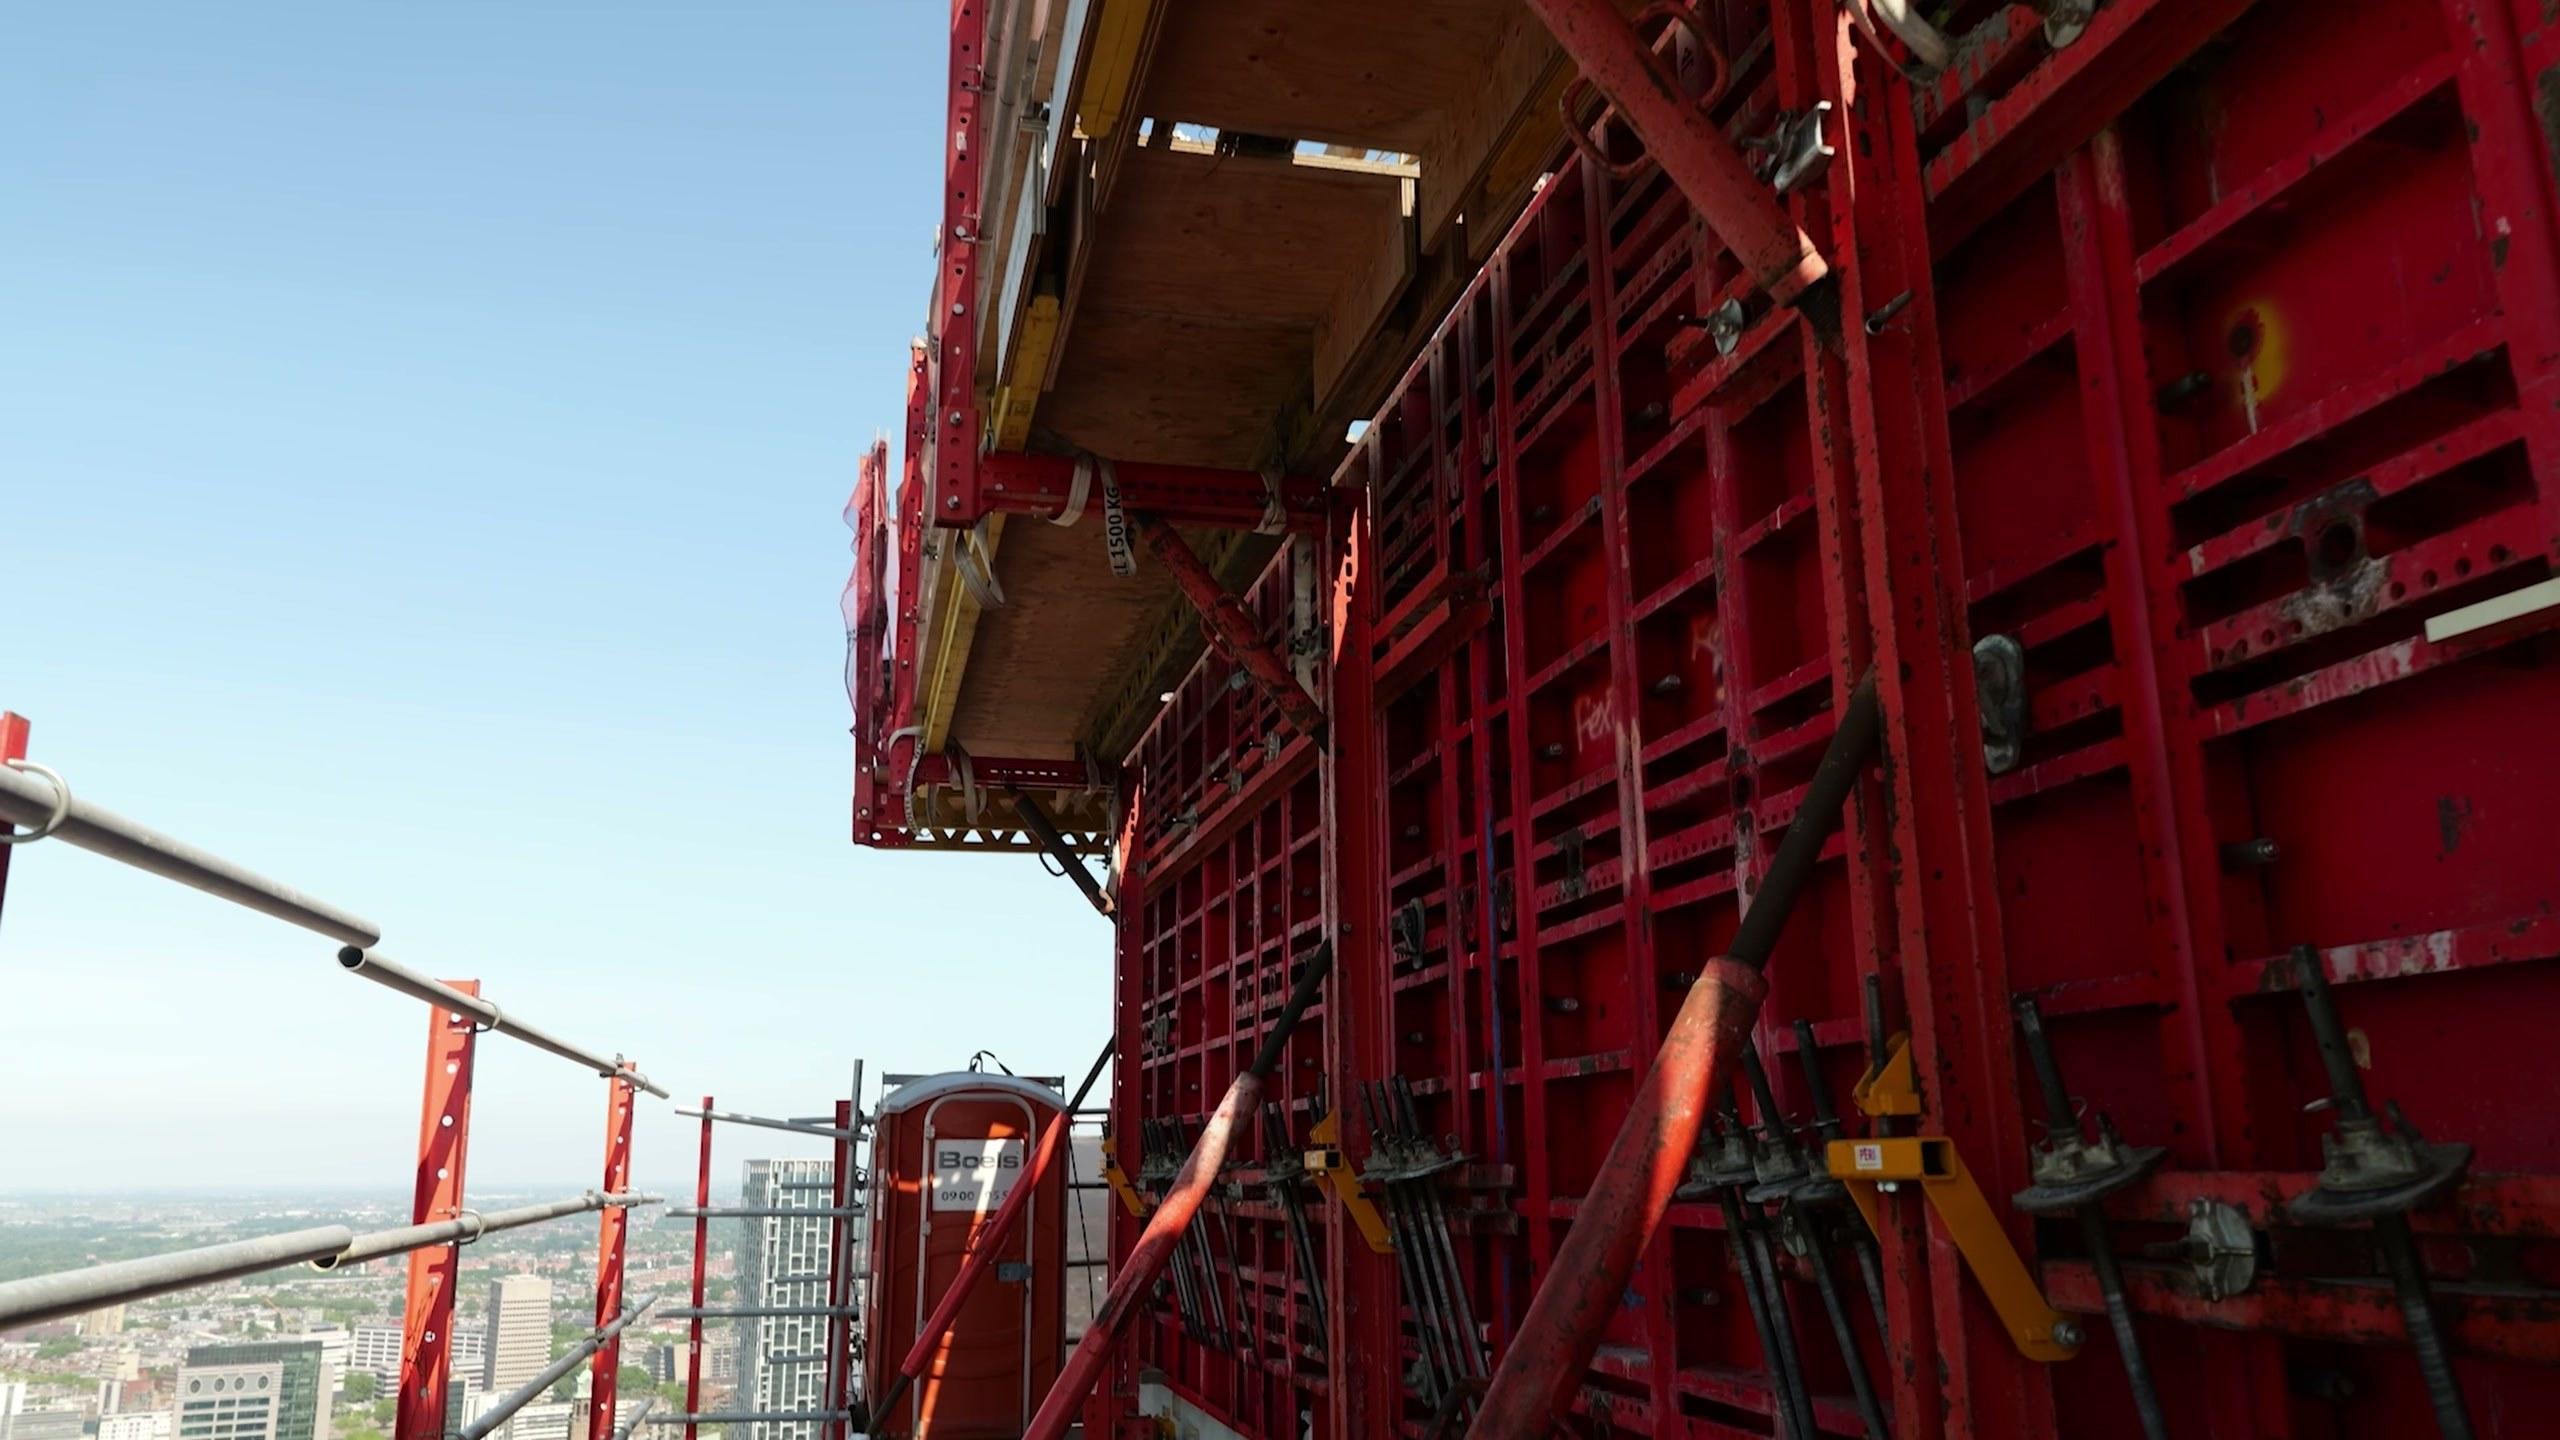
One supply line for every level
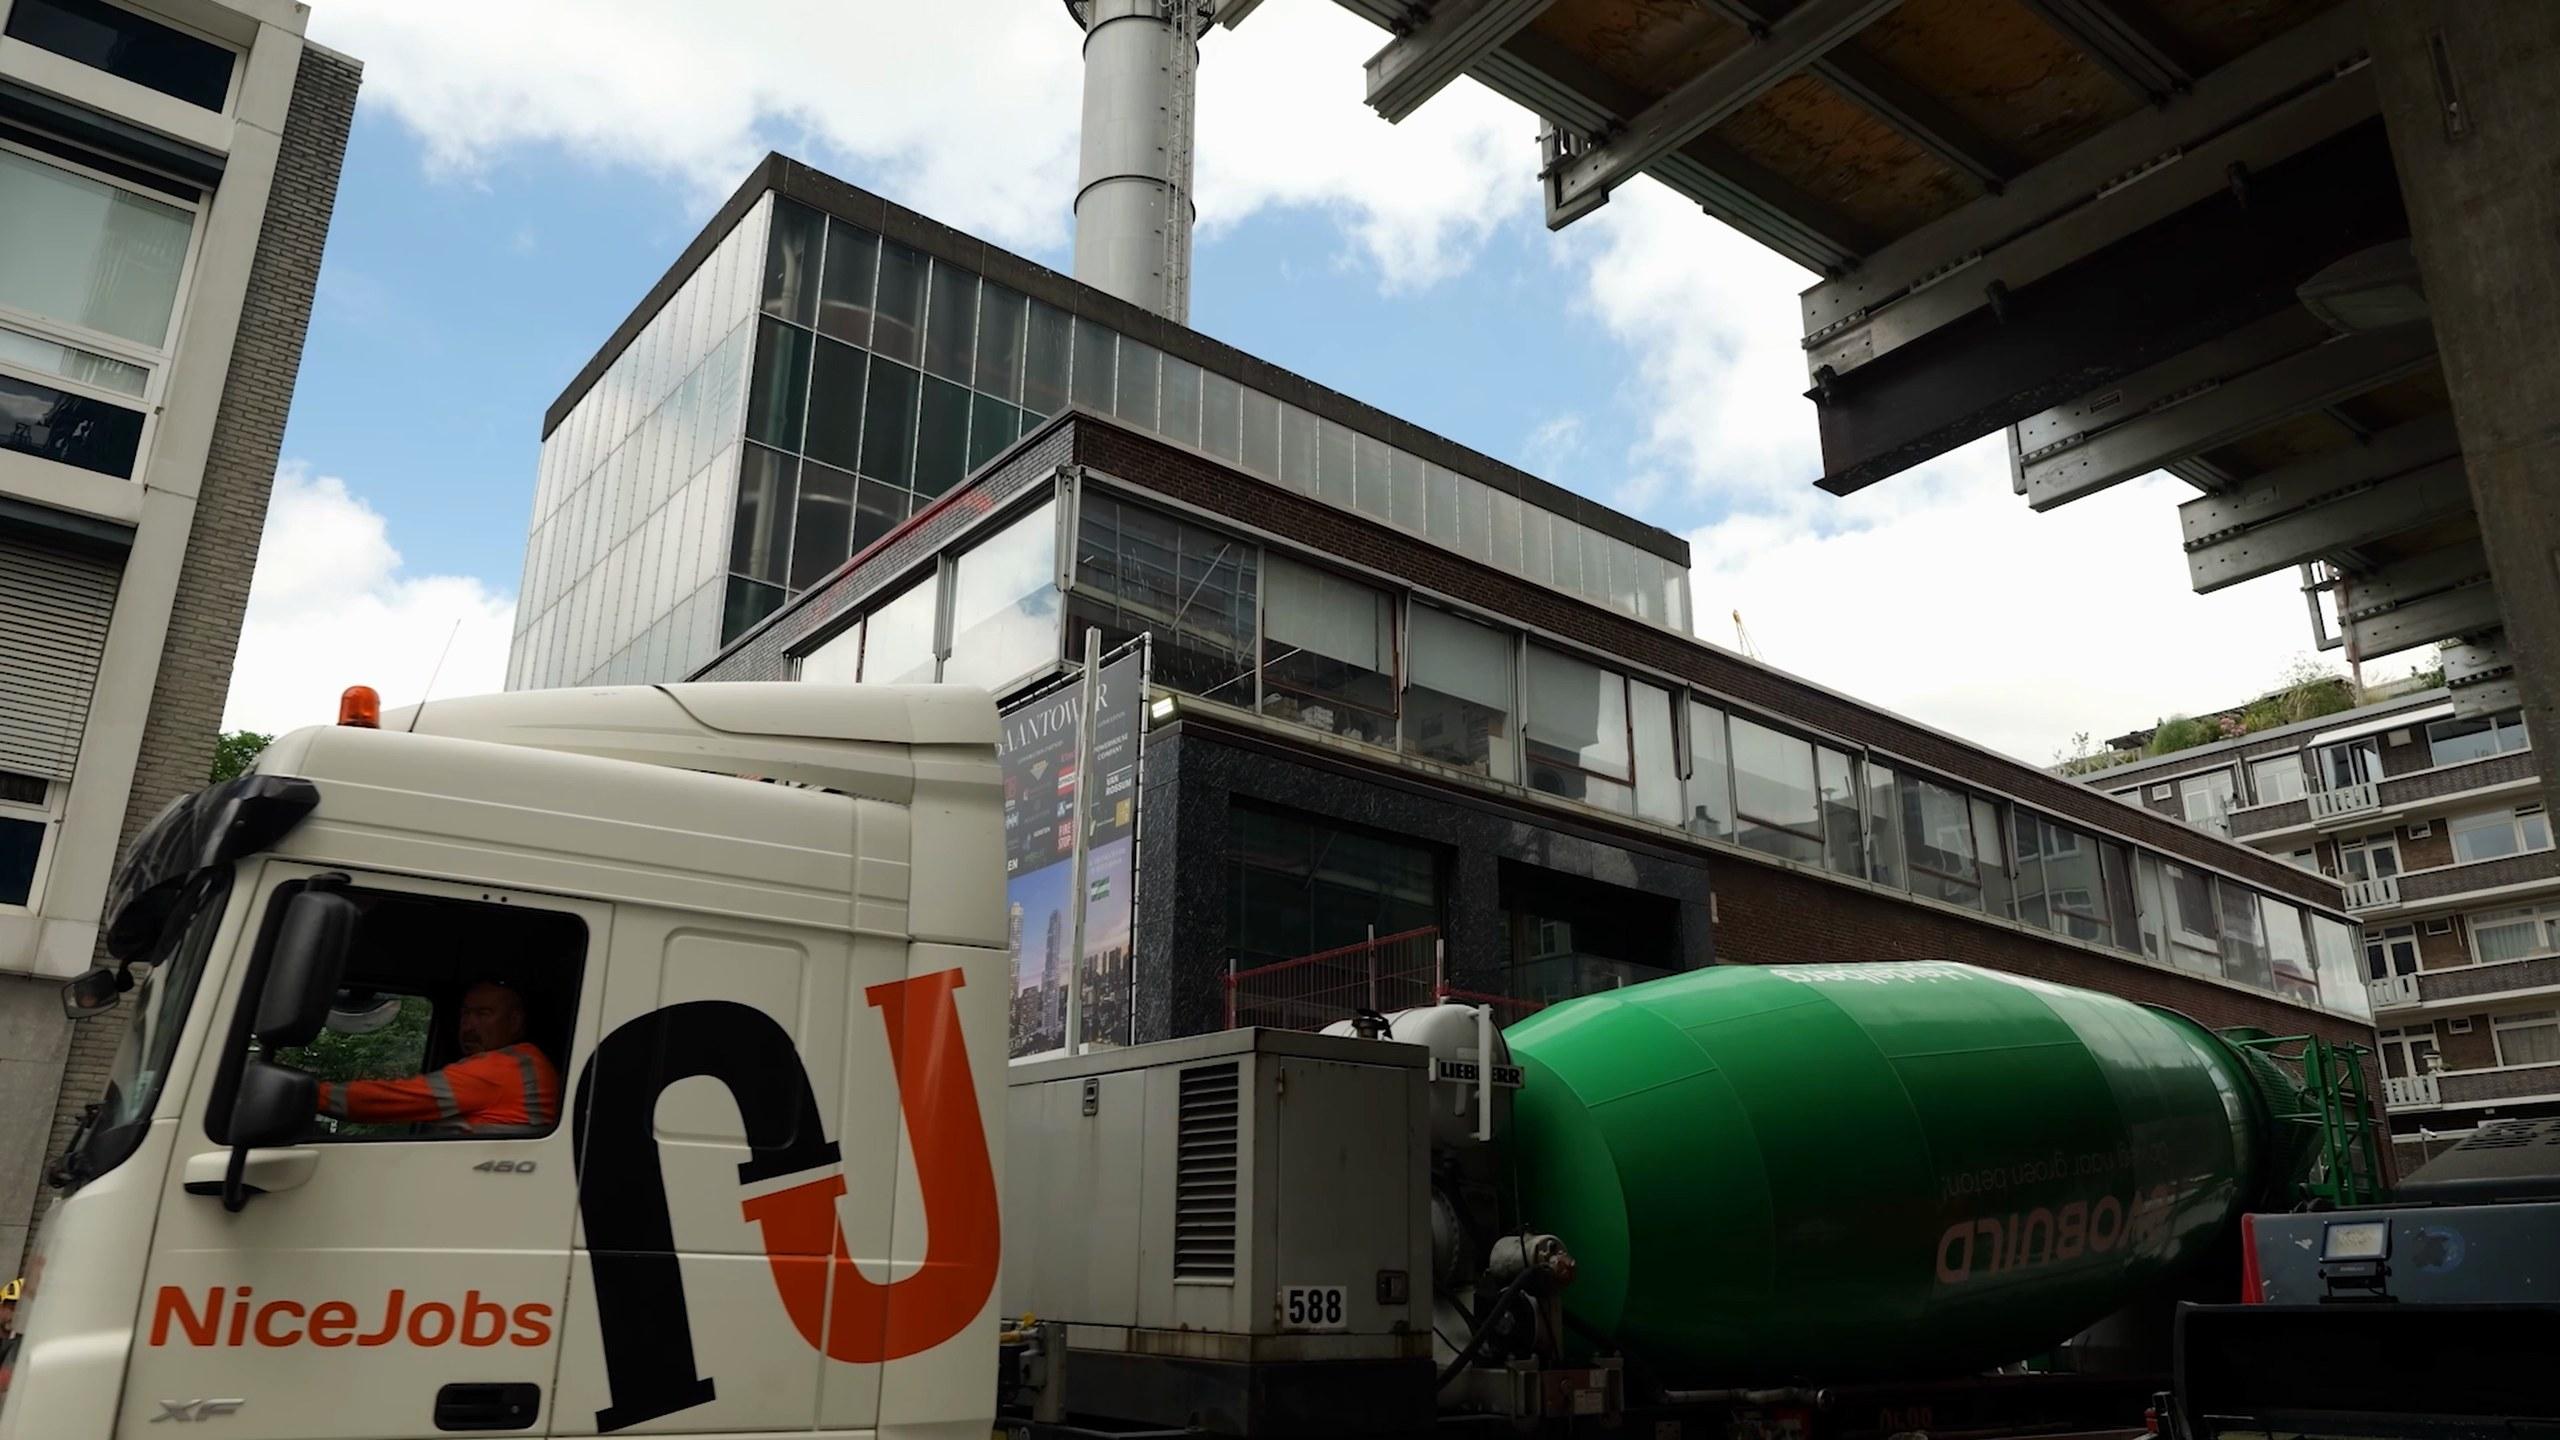
Four operations, one scaffold, one crane. To keep all levels running at the same time, supply was organised centrally: the materials for every operation arrived on site on schedule, every day, and went up in one flow. That is also where the next gain lies: with the same system, the cycle can run a notch faster still.
The screens came down
With the tower at its highest point, the scaffold came down and the screens came off. After years of climbing, the cycle is complete. What remains is the building itself: for the city, and for us.