Bunker Tower
- Programme
- Residential & office
- Size
- 32,600 m²
- Location
- Eindhoven
- Status
- Realized 2023
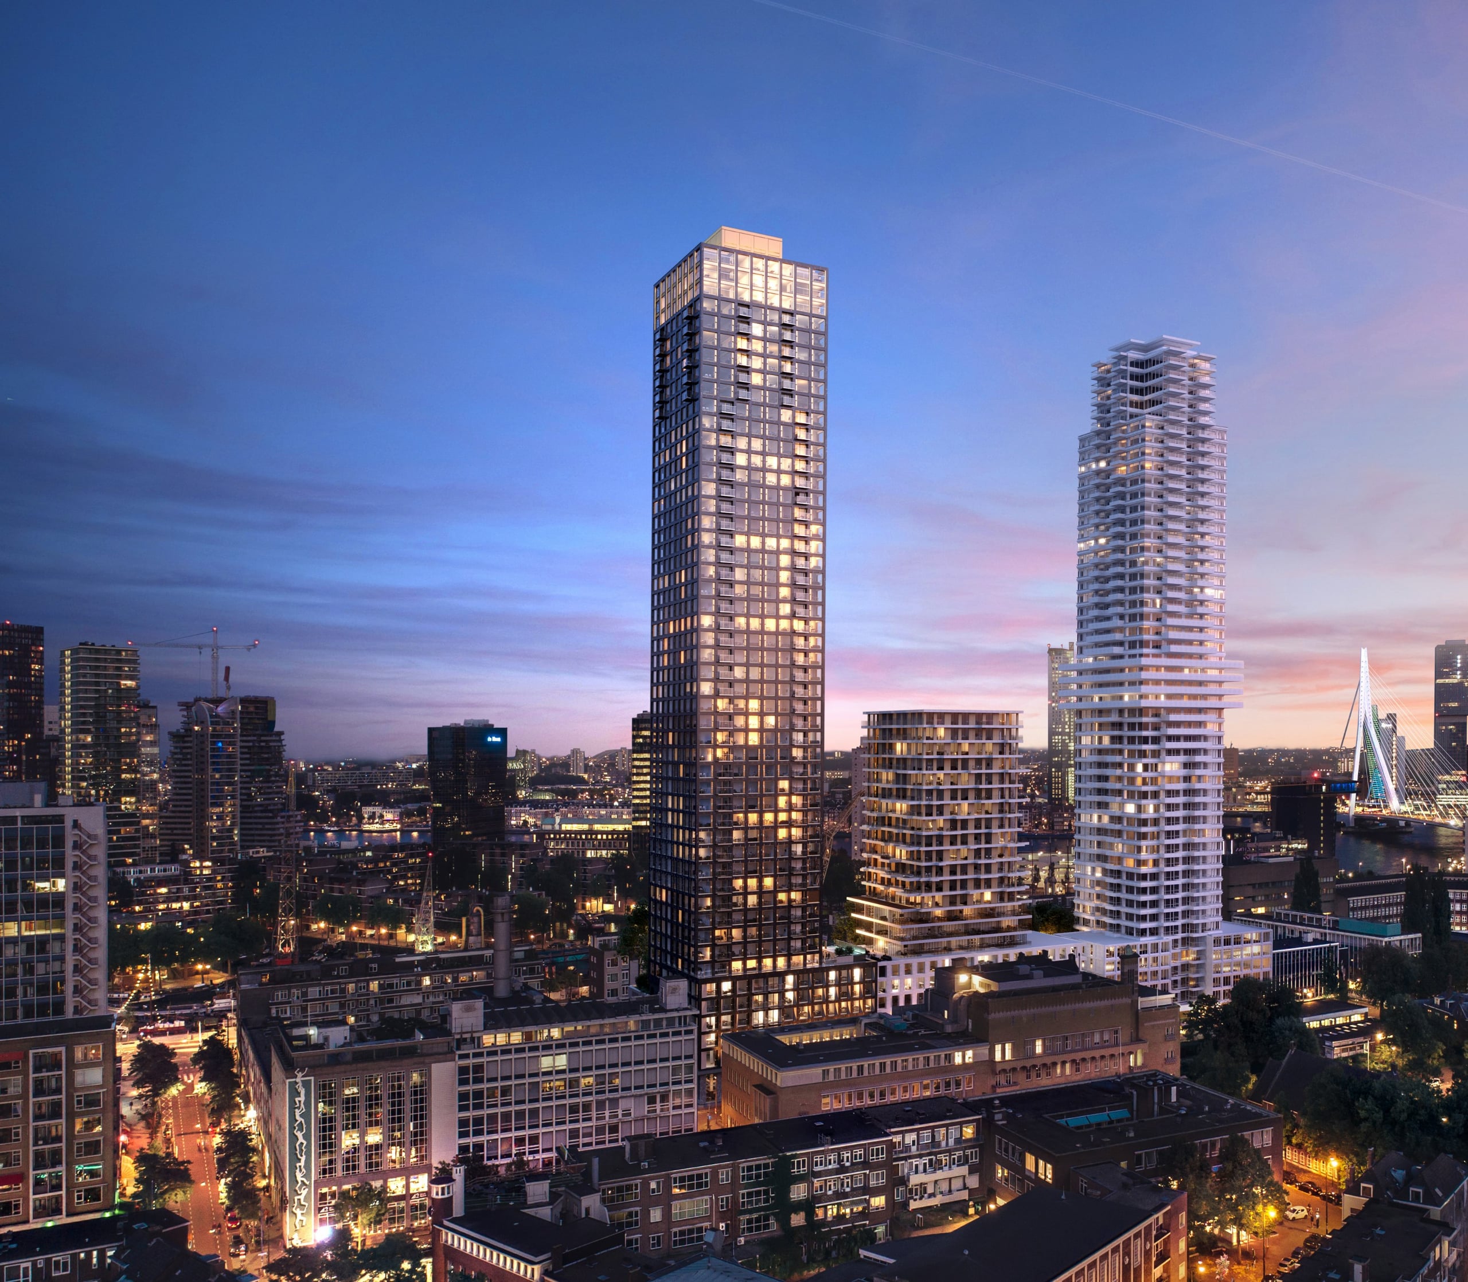
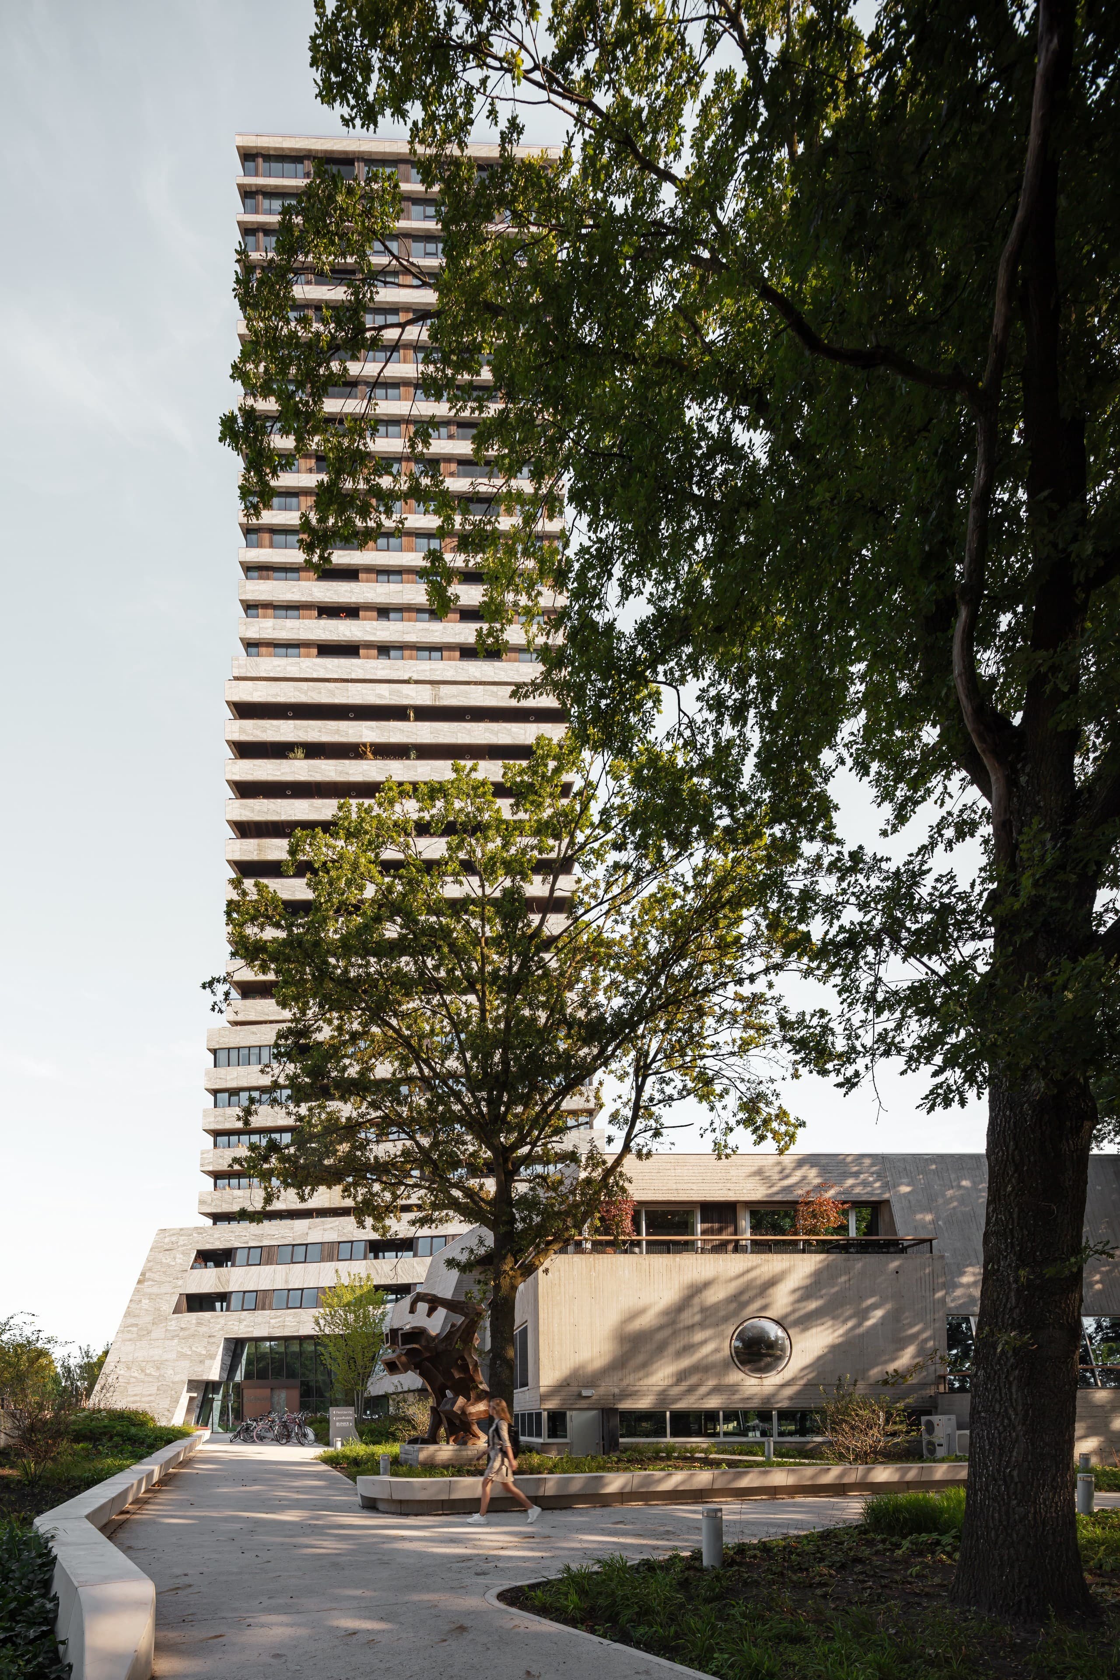
The monumental Bunker Tower from Hugh Maaskant has been completely renovated and expanded with a residential 100-meter high-rise. For years, the Bunker was the vibrant heart of Eindhoven’s student life. With the renovation the Bunker got a new lease on life: the Bunker Tower and the surrounding Bunker Park give a new impetus to the neighbourhood and the city.
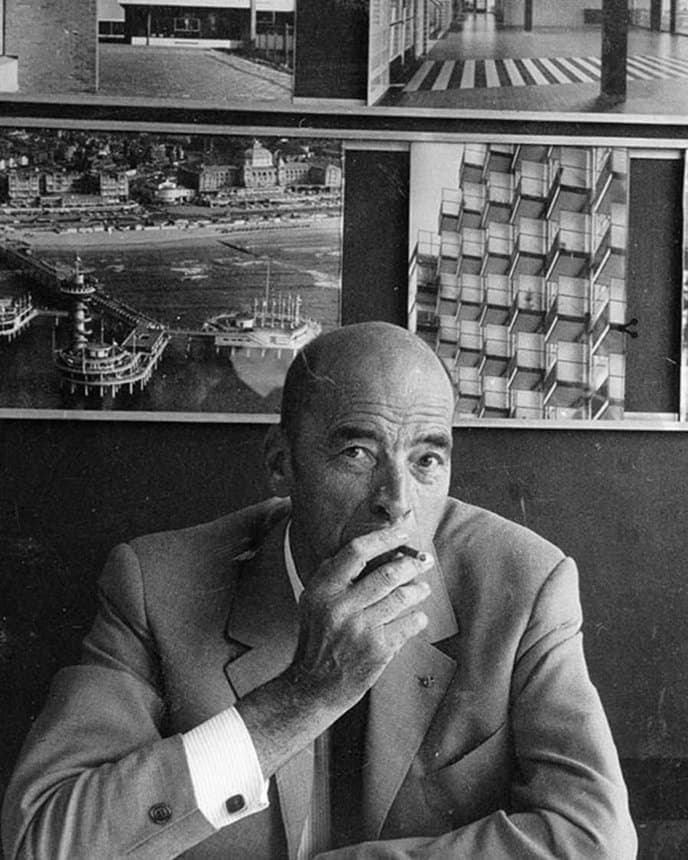
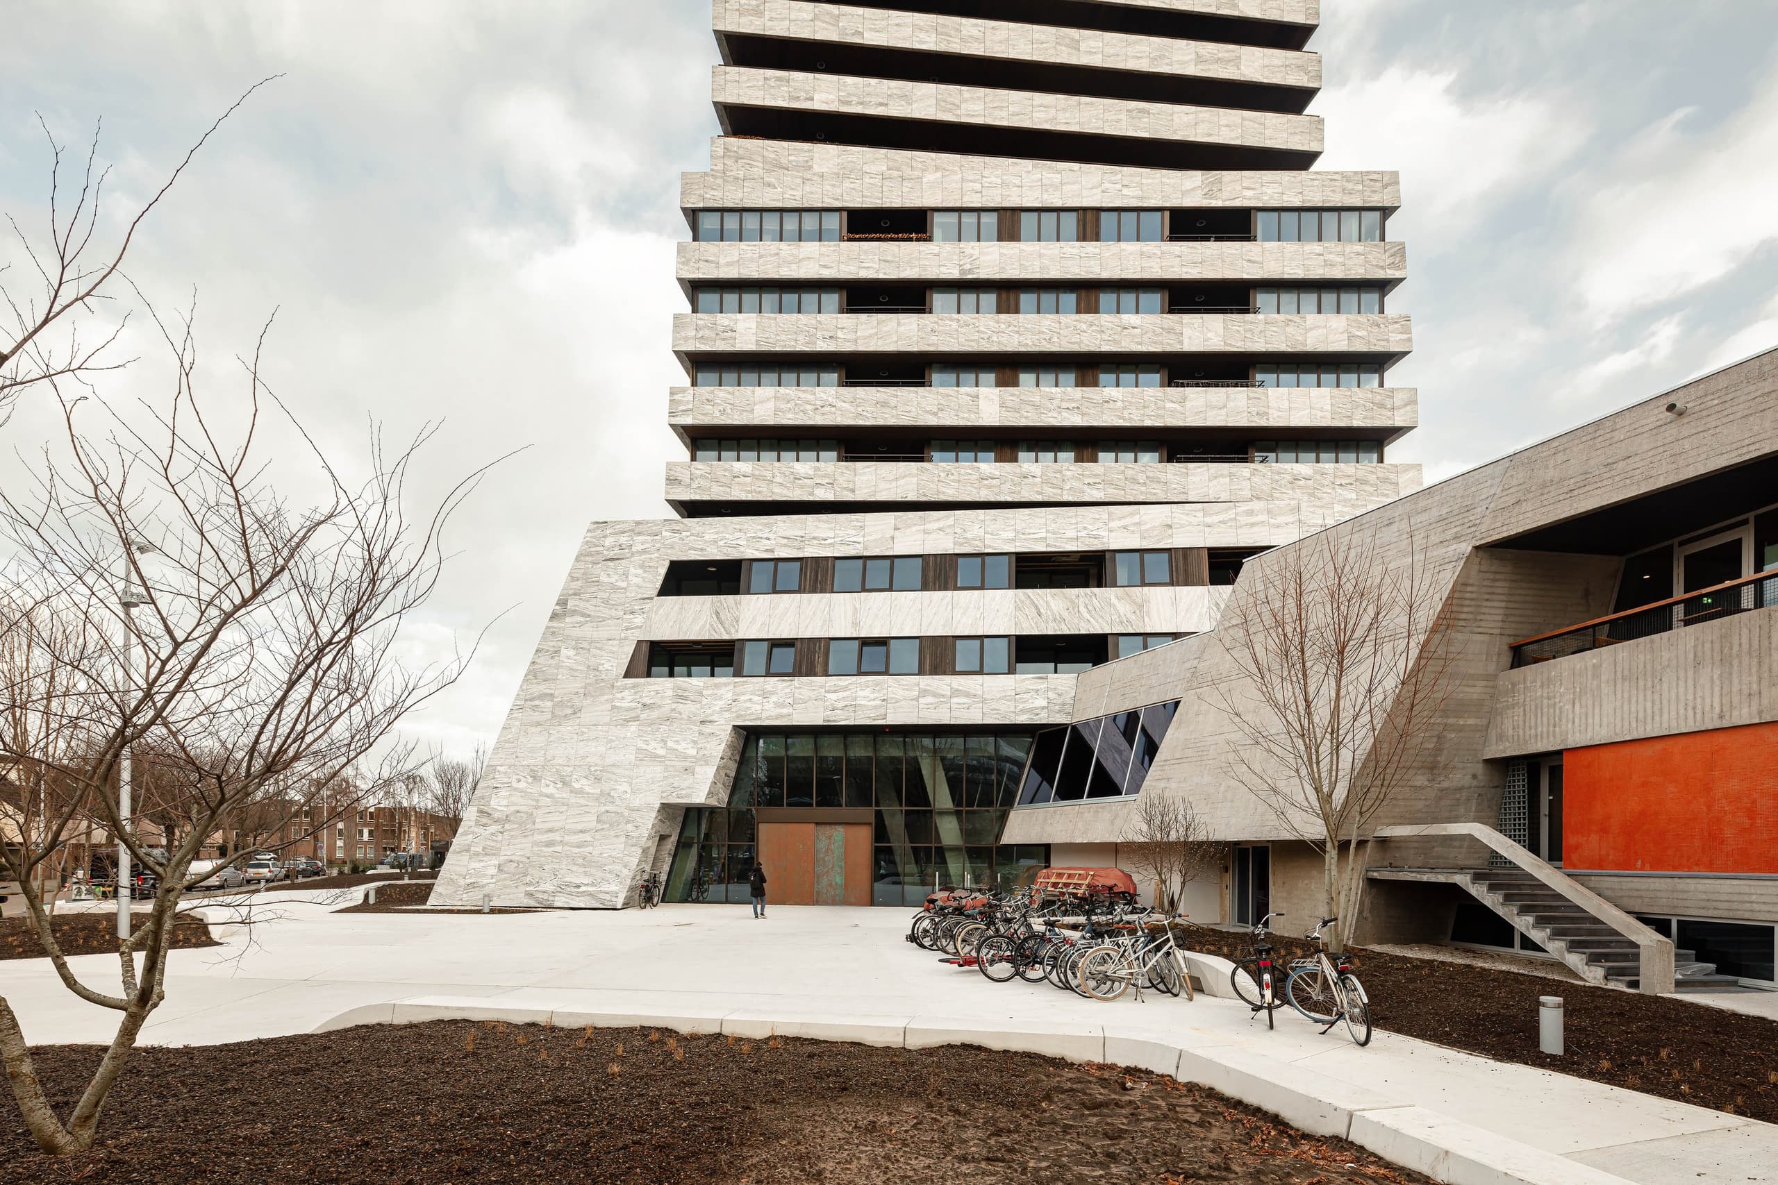
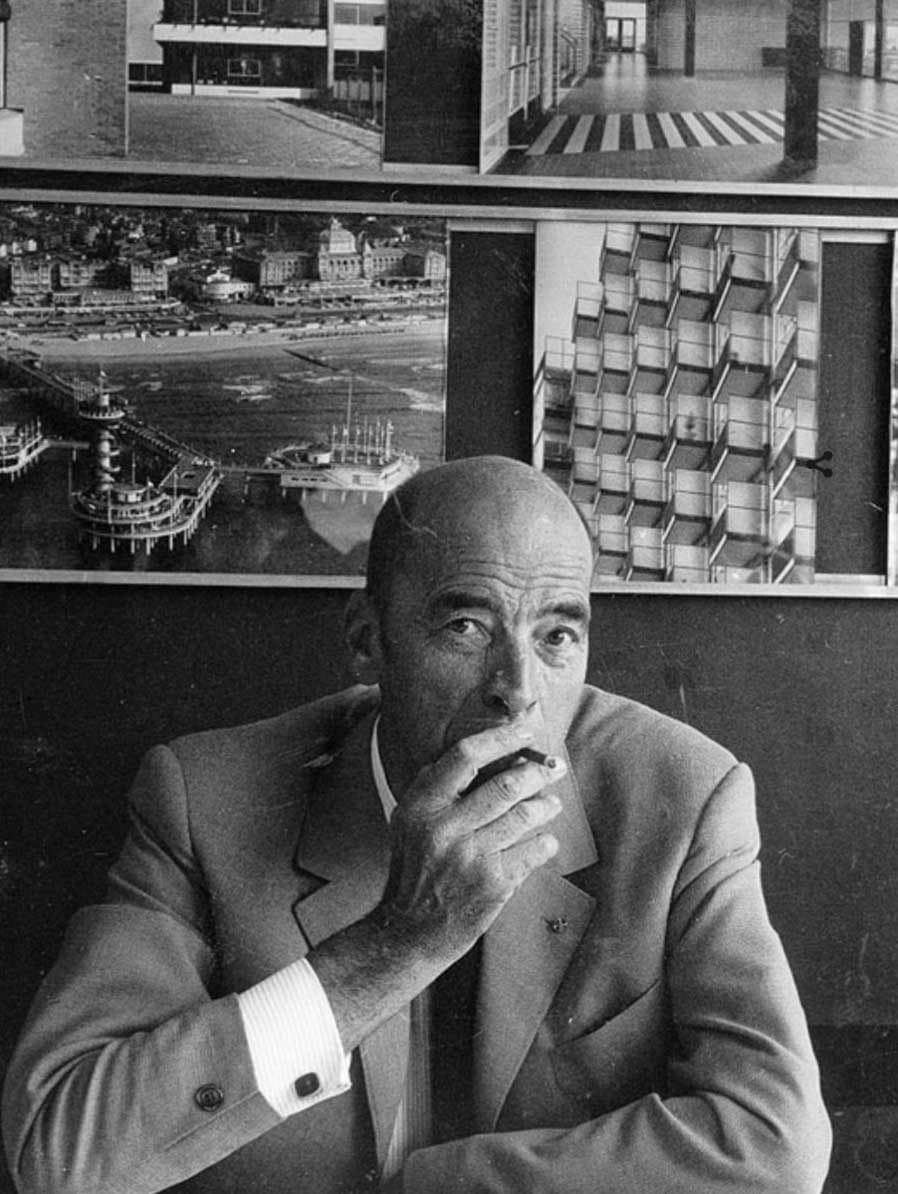
We preserved the best aspects of Hugh Maaskant’s original design, using it as a launchpad for our development. The Bunker is a brutalist classic with powerful lines, robust materials, and massive volumes. The addition of a residential tower made the renovation possible and gives this historical place a new lease on life.
Apartments
210
This film is hosted on Vimeo, which sets cookies. Playing it accepts all cookies on this site.
A bold solution
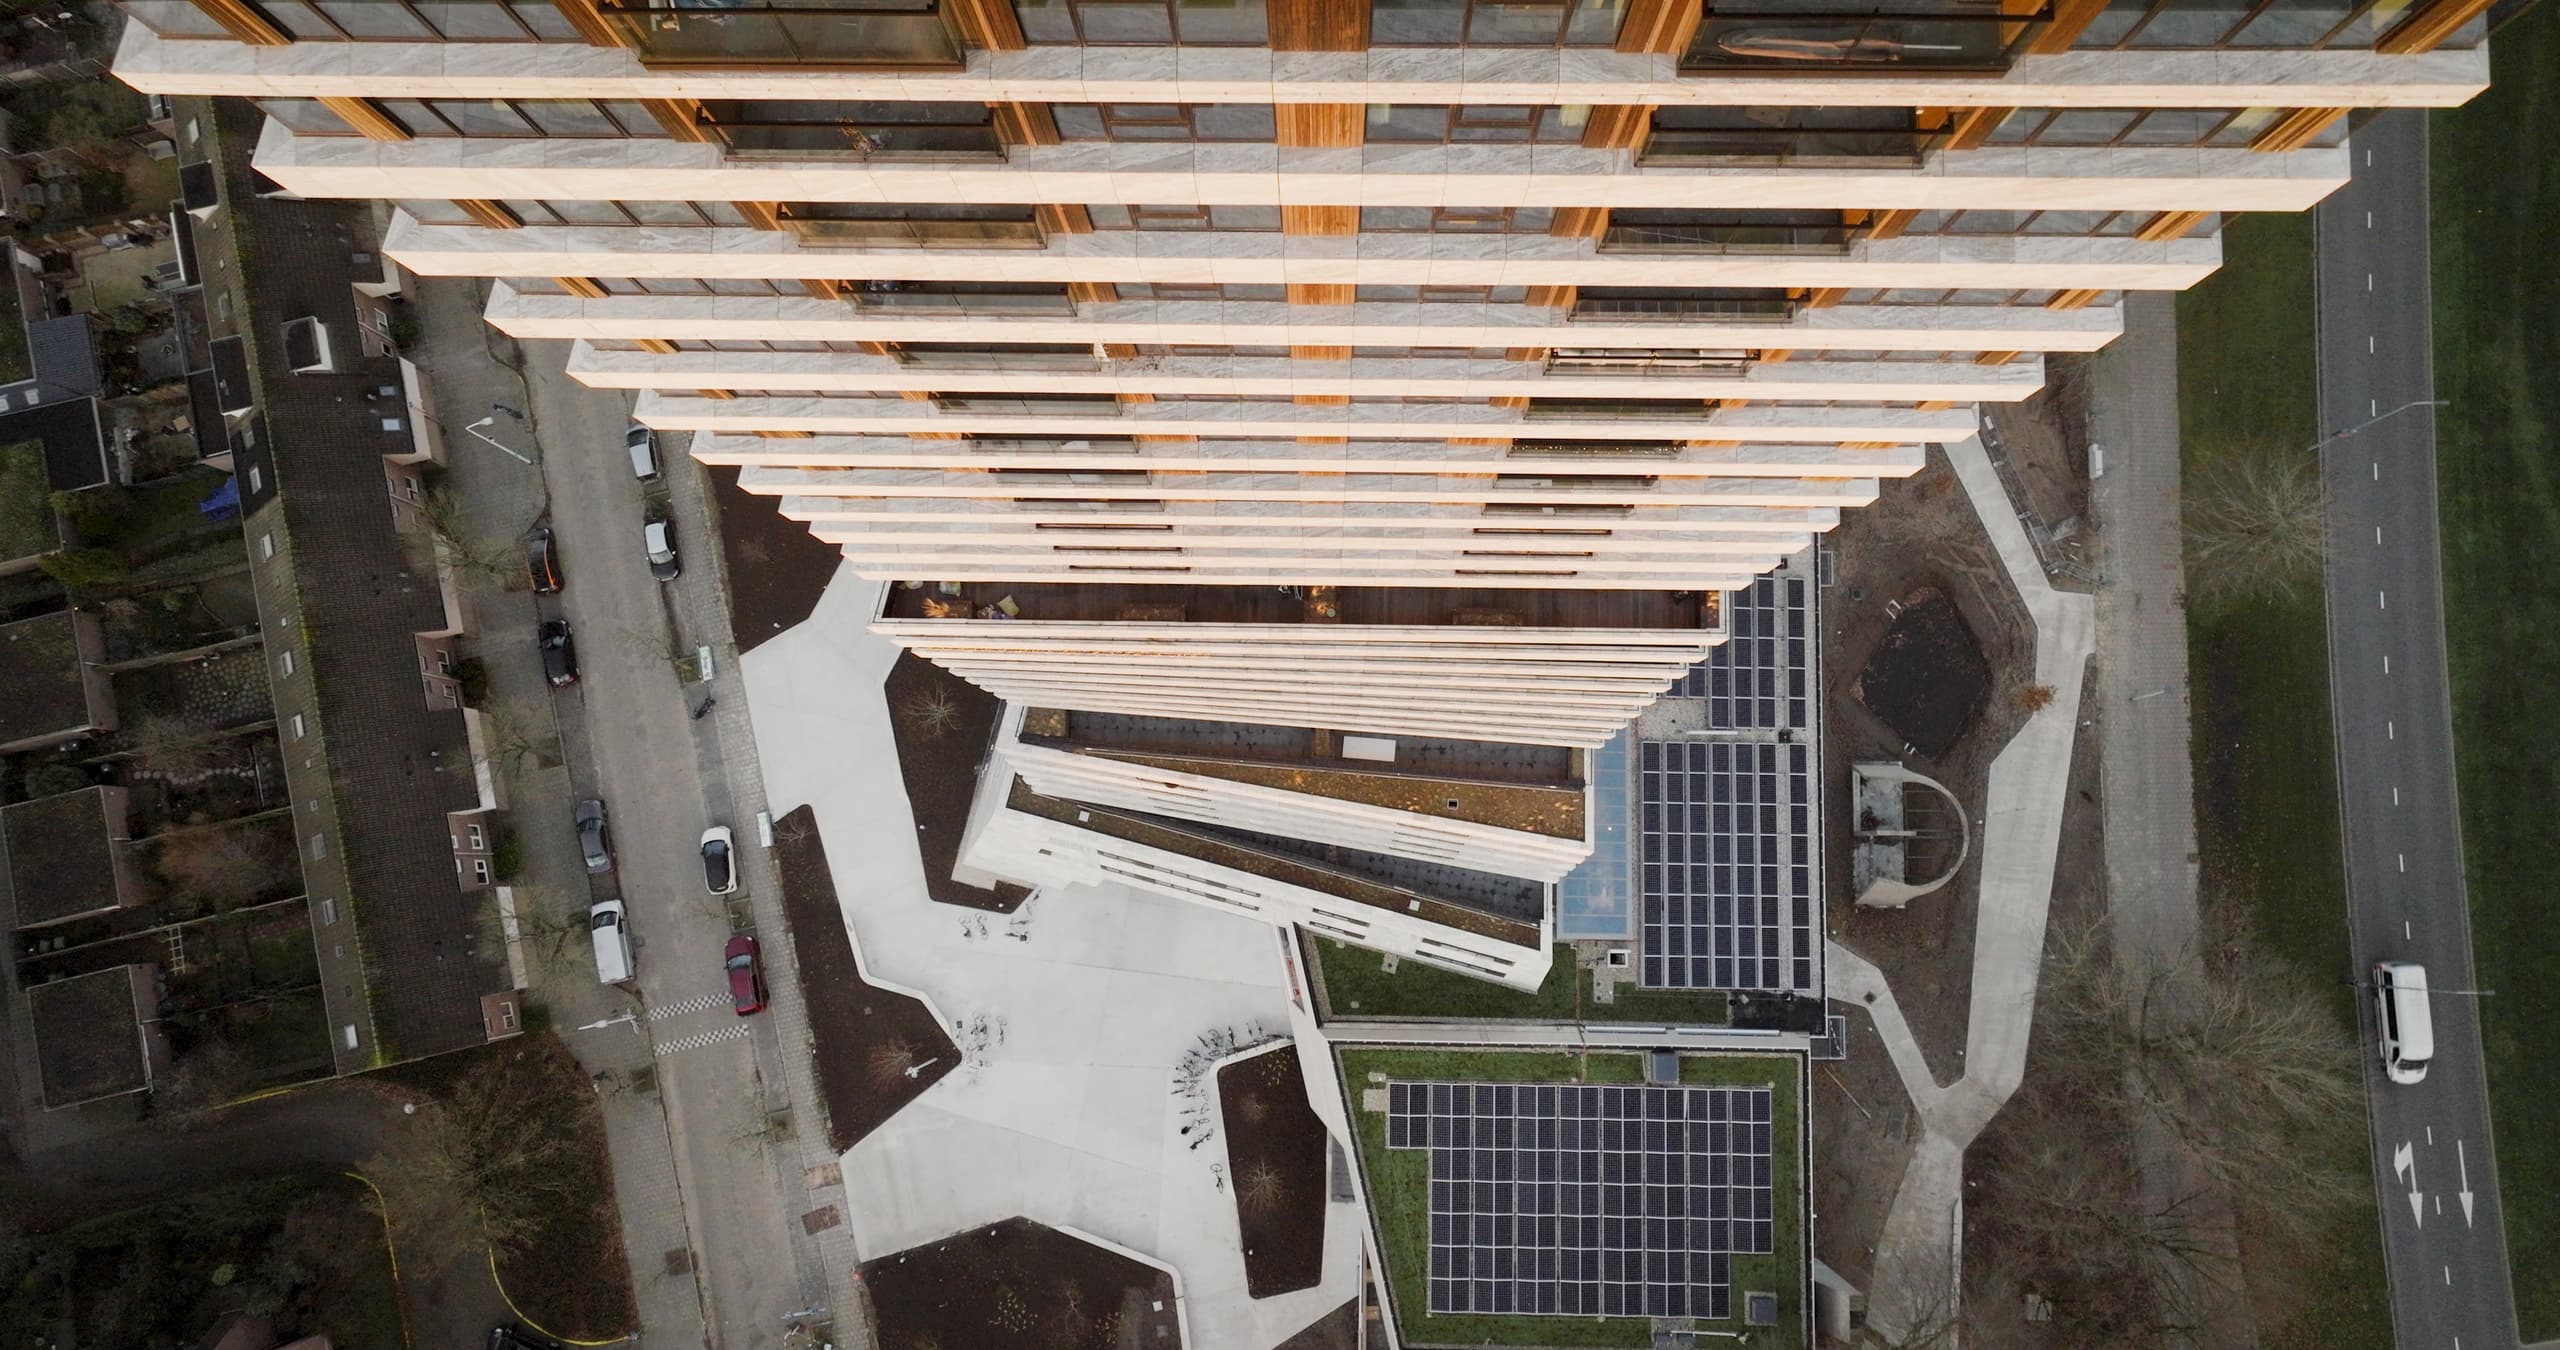
The asymmetrical and tapering shape gives the Bunker Tower a different perspective from every angle. Through three different sections, the building becomes progressively lighter and more transparent toward the top. The large areas of glass at the top of the tower symbolize the opening of the closed Bunker and offer the new residents a magnificent view of the city of Eindhoven.
Realized in
2023
Floors
32
Apartments
210
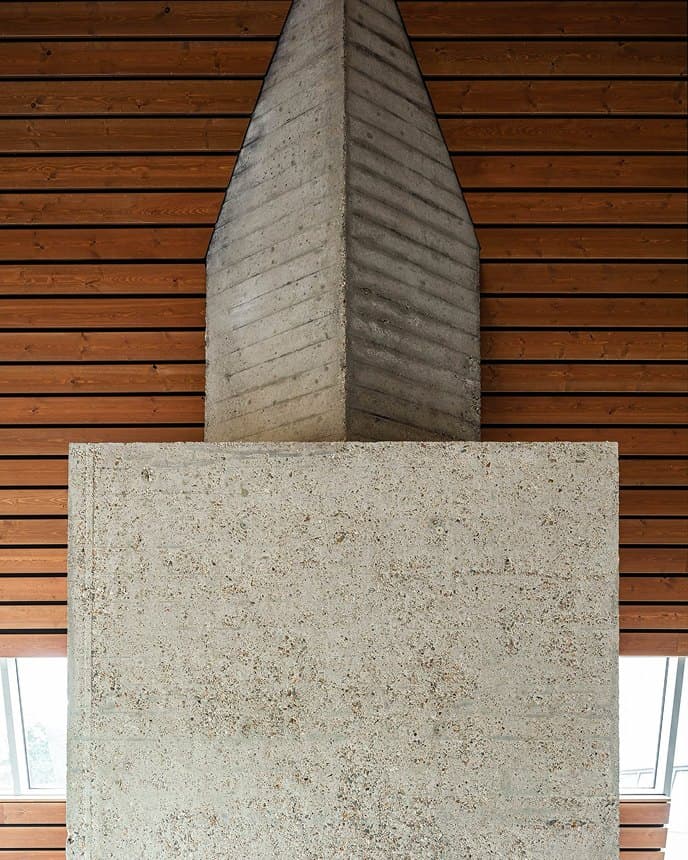
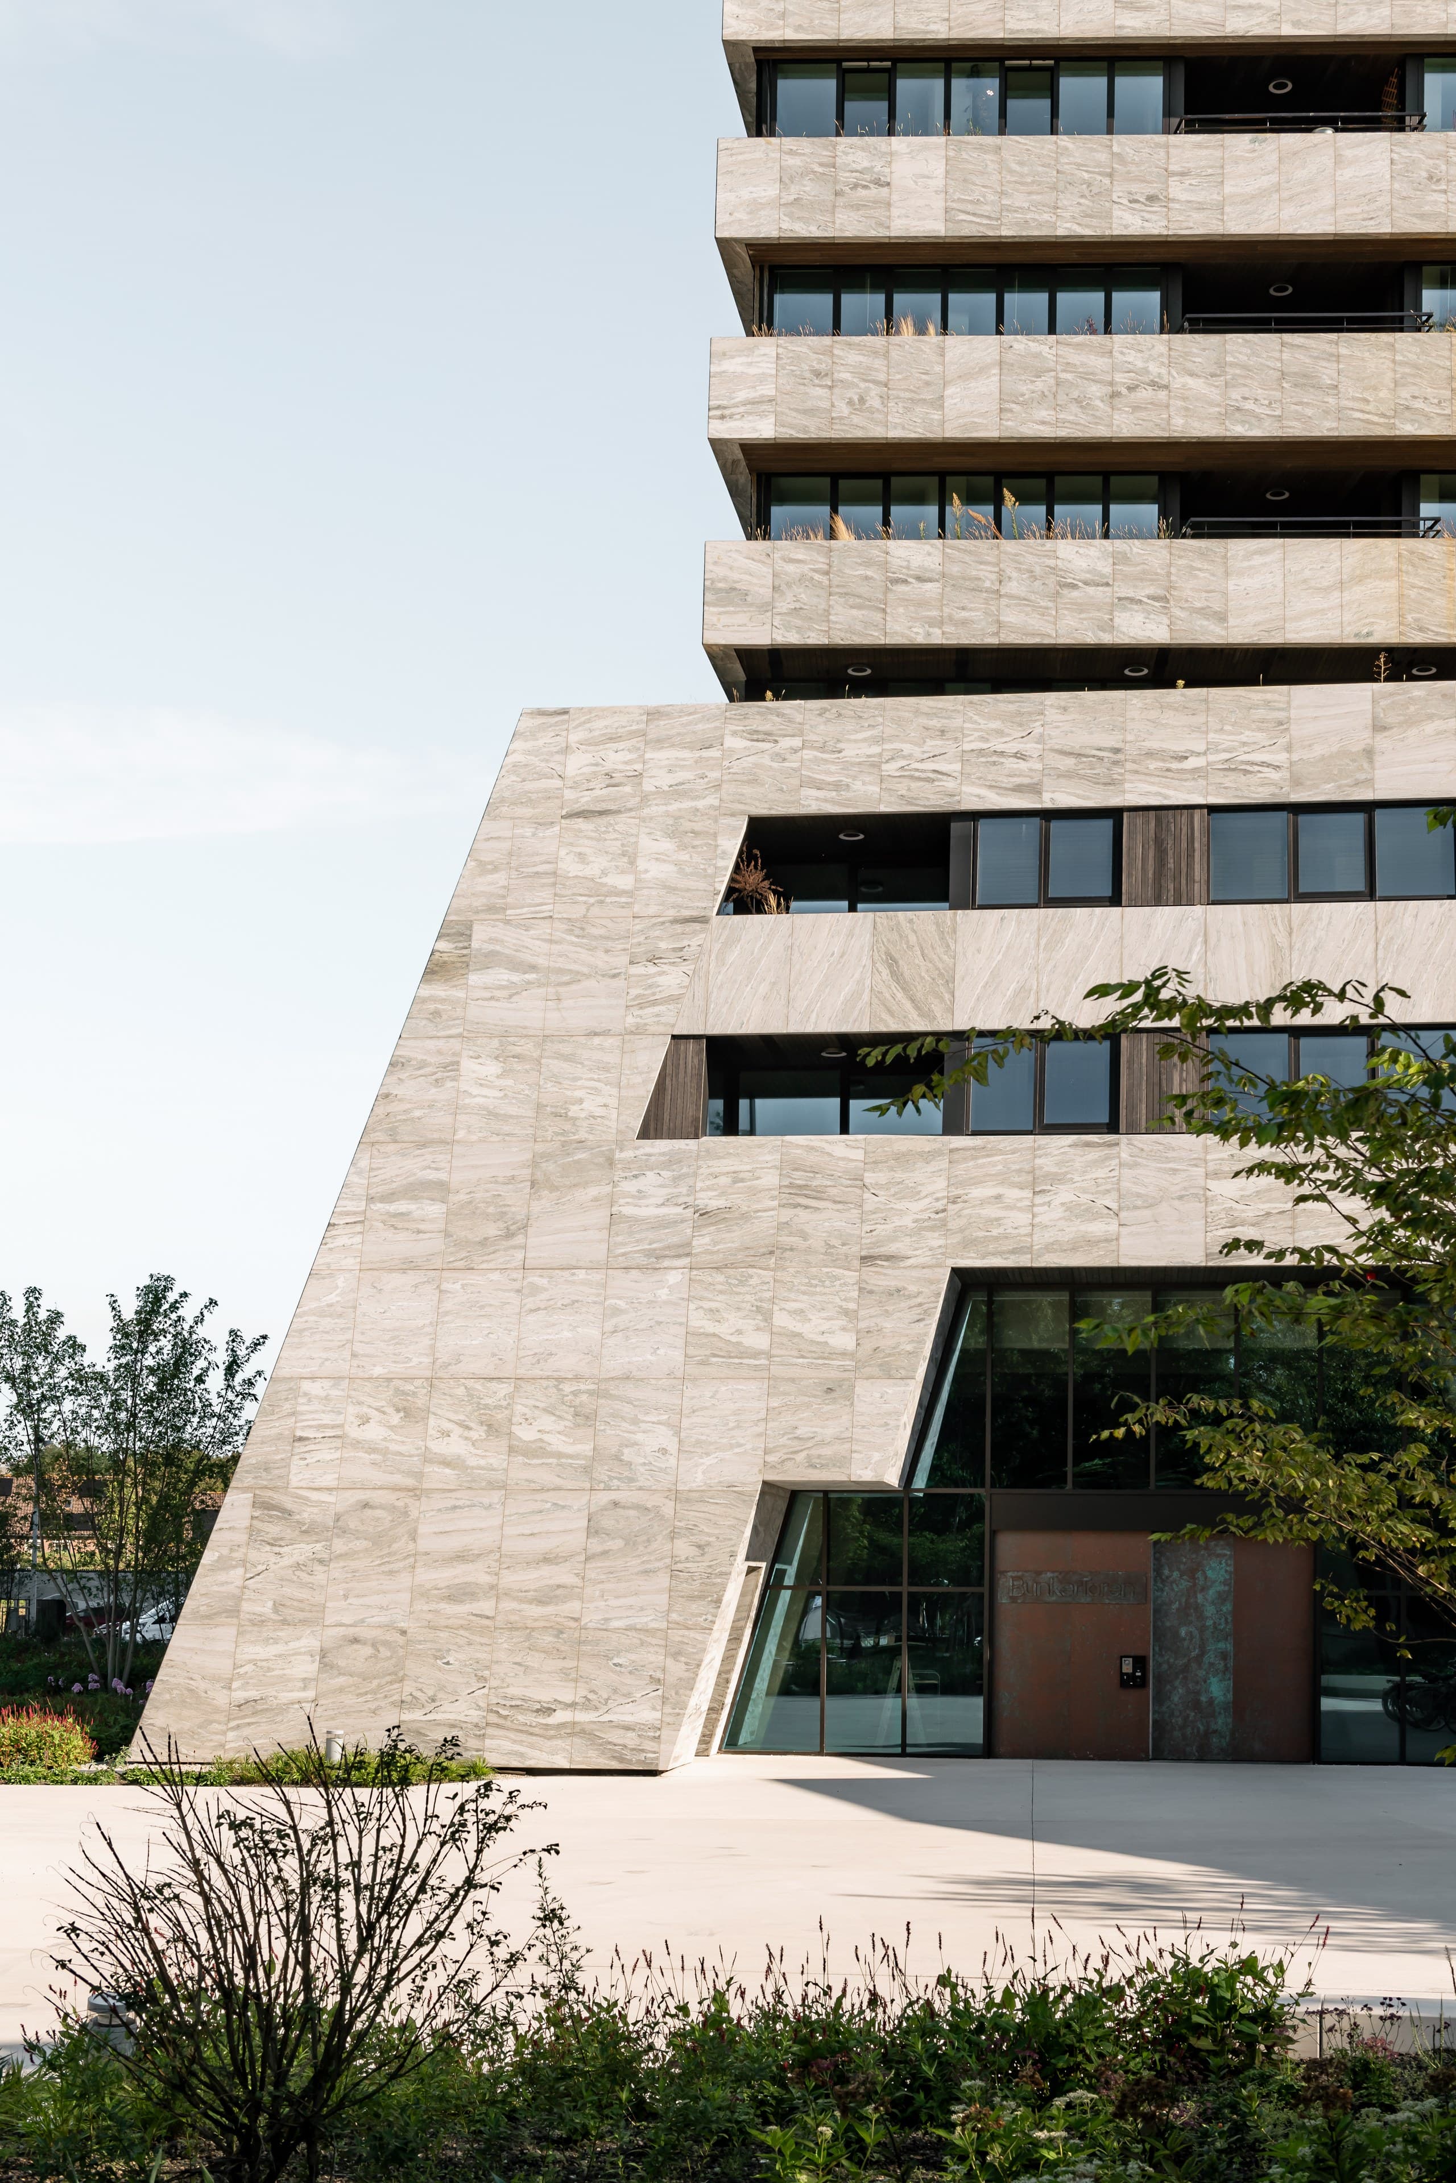
The asymmetrical and tapering shape gives the Bunker Tower a different perspective from every angle. Through three different sections, the building becomes progressively lighter and more transparent toward the top.
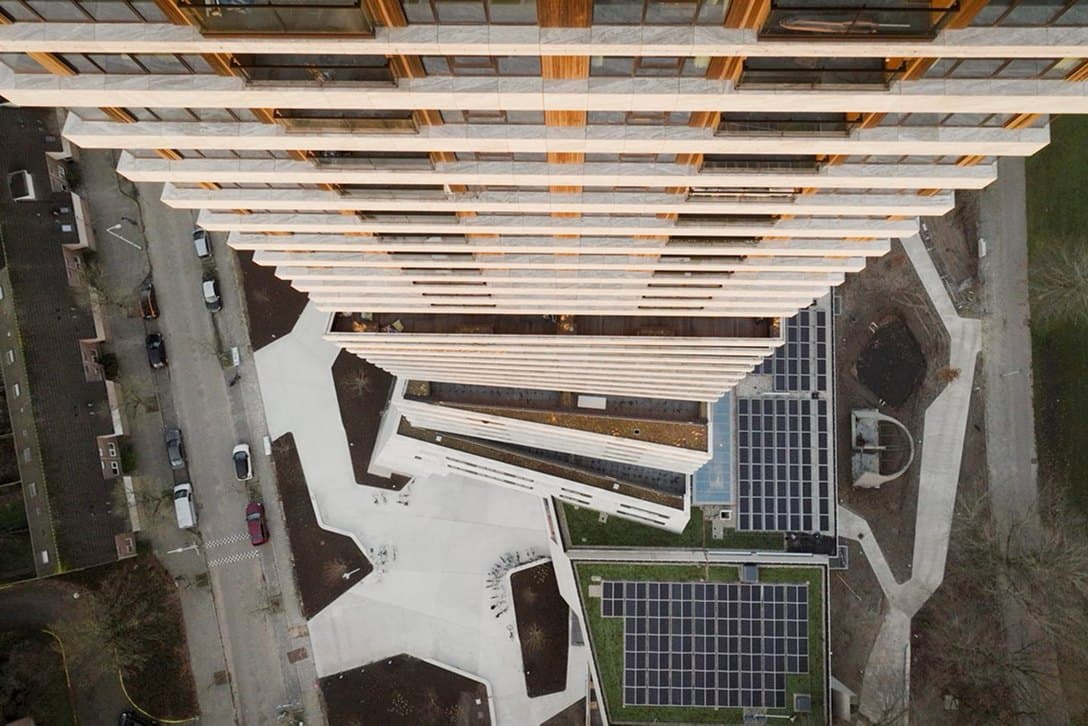
With various facilities including a grand café, incubator offices for start-ups and a lush green park where events can take place, the Bunker Tower has something for everyone: students, residents, visitors and entrepreneurs.
If you have specific questions about this project, please reach out.
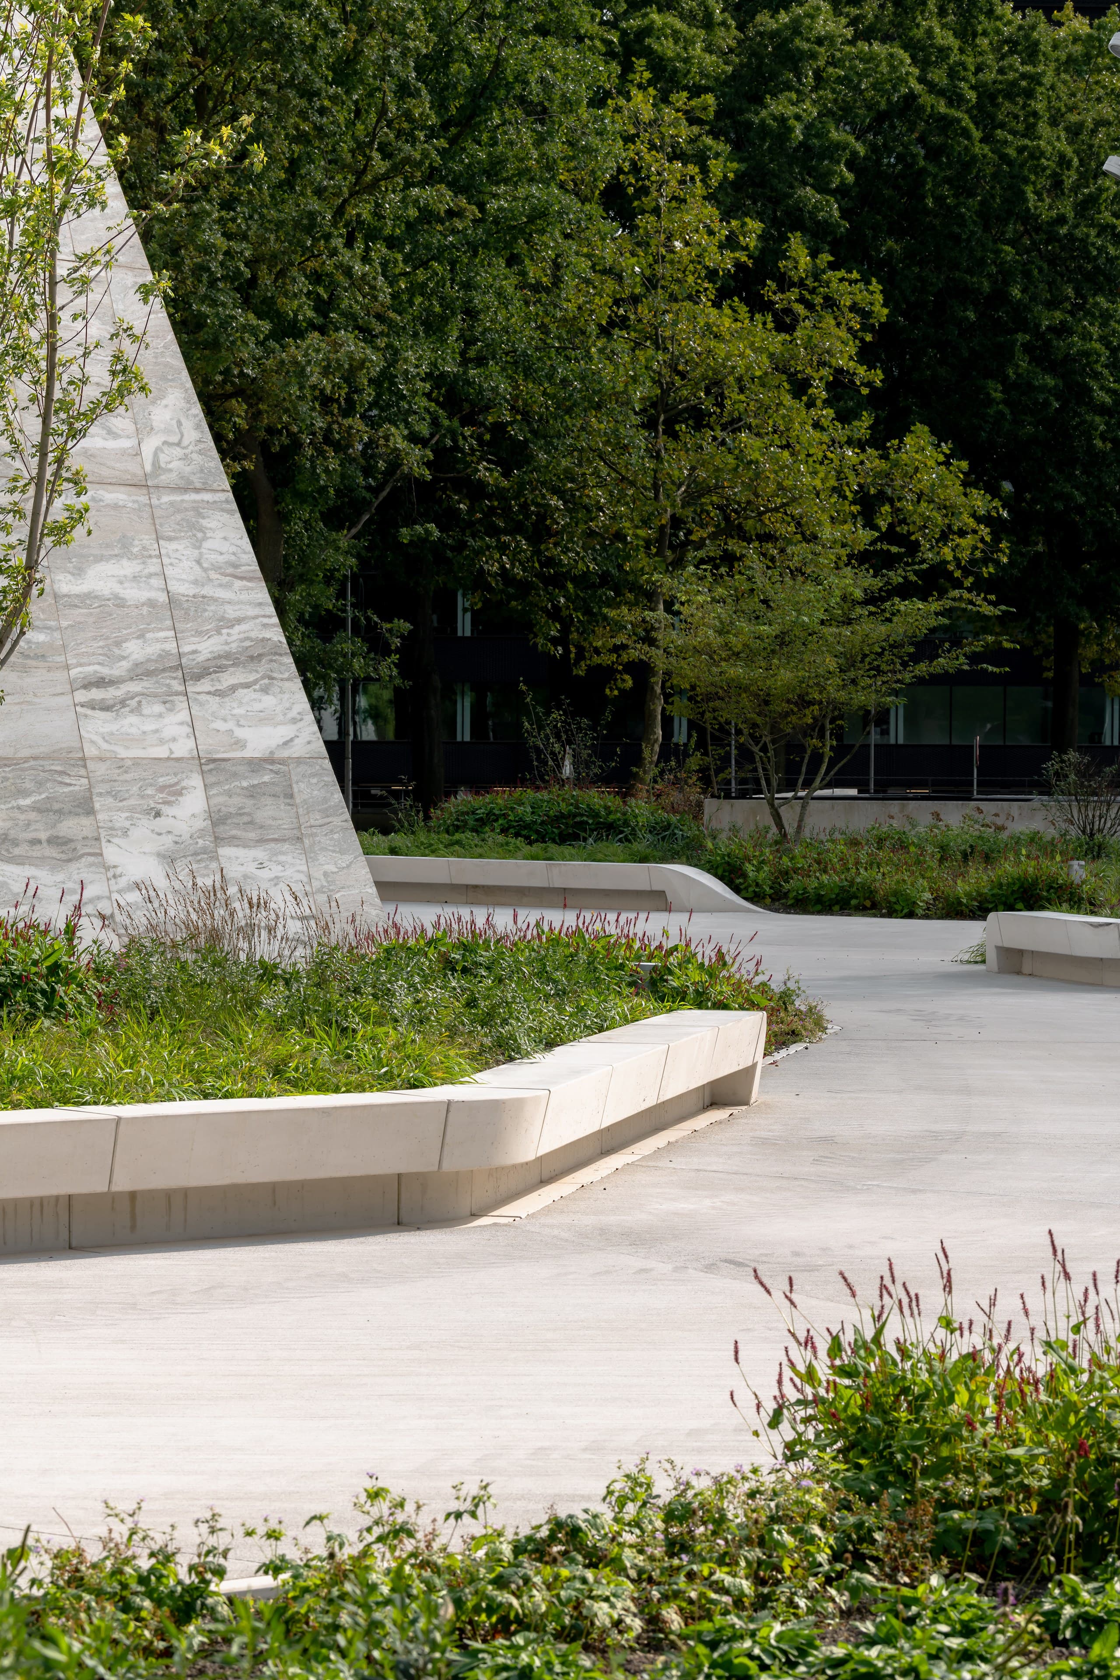
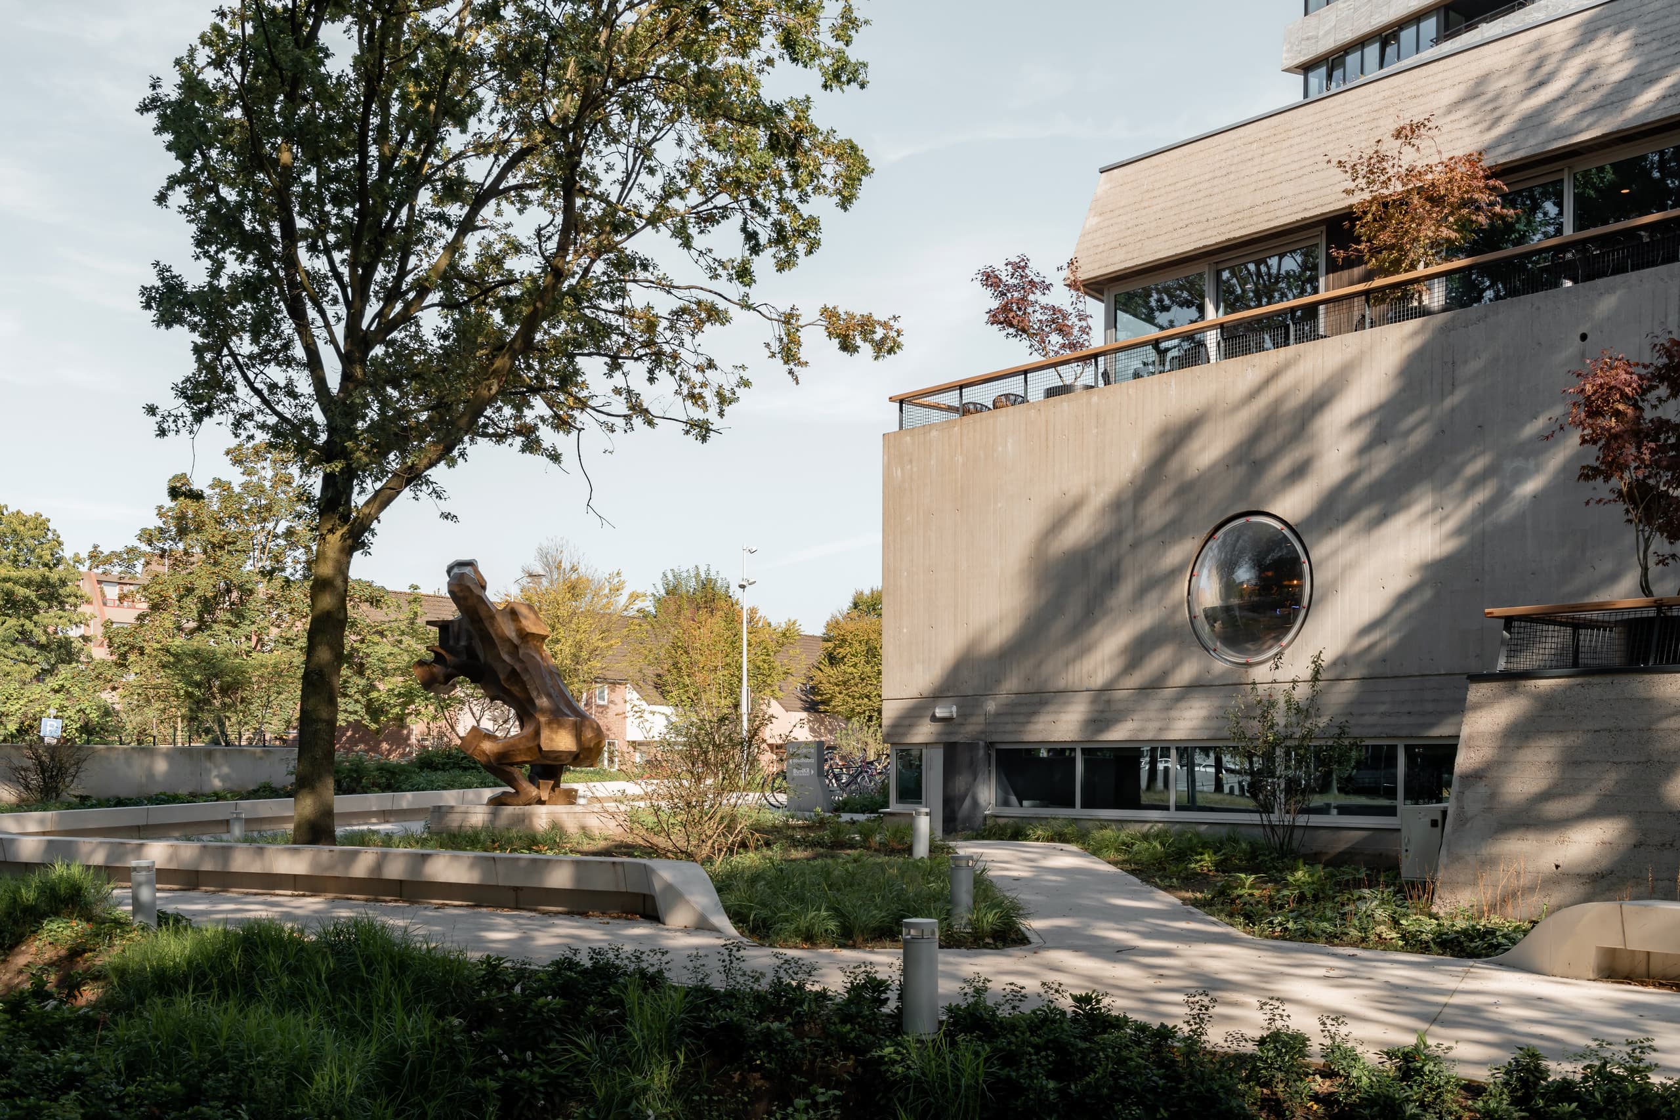
The Bunker Park
The Bunker Park is an important element in the design and strengthens the tree-green axes that characterise Eindhoven. DELVA transformed the existing parking facility into a spacious public park. The greenery on and around the Bunker Tower acts as a water buffer, and the use of local plants strengthens the biodiversity. We made the original Bunker future-proof, adding a green roof and solar panels.
Team
- Developer
- RED Company
- Co-development
- Being
- Architecture
- Powerhouse Company
- Construction
- Van Wijnen
- Engineering
- Deerns
- Landscape & urban design
- DELVA
- Consultancy
- RHO, IMD Raadgevende Ingenieurs