Reviving an urban fringe
VrijHaven
- Programme
- Mixed-use
- Size
- 43,000 m²
- Location
- Amsterdam
- Status
- In development
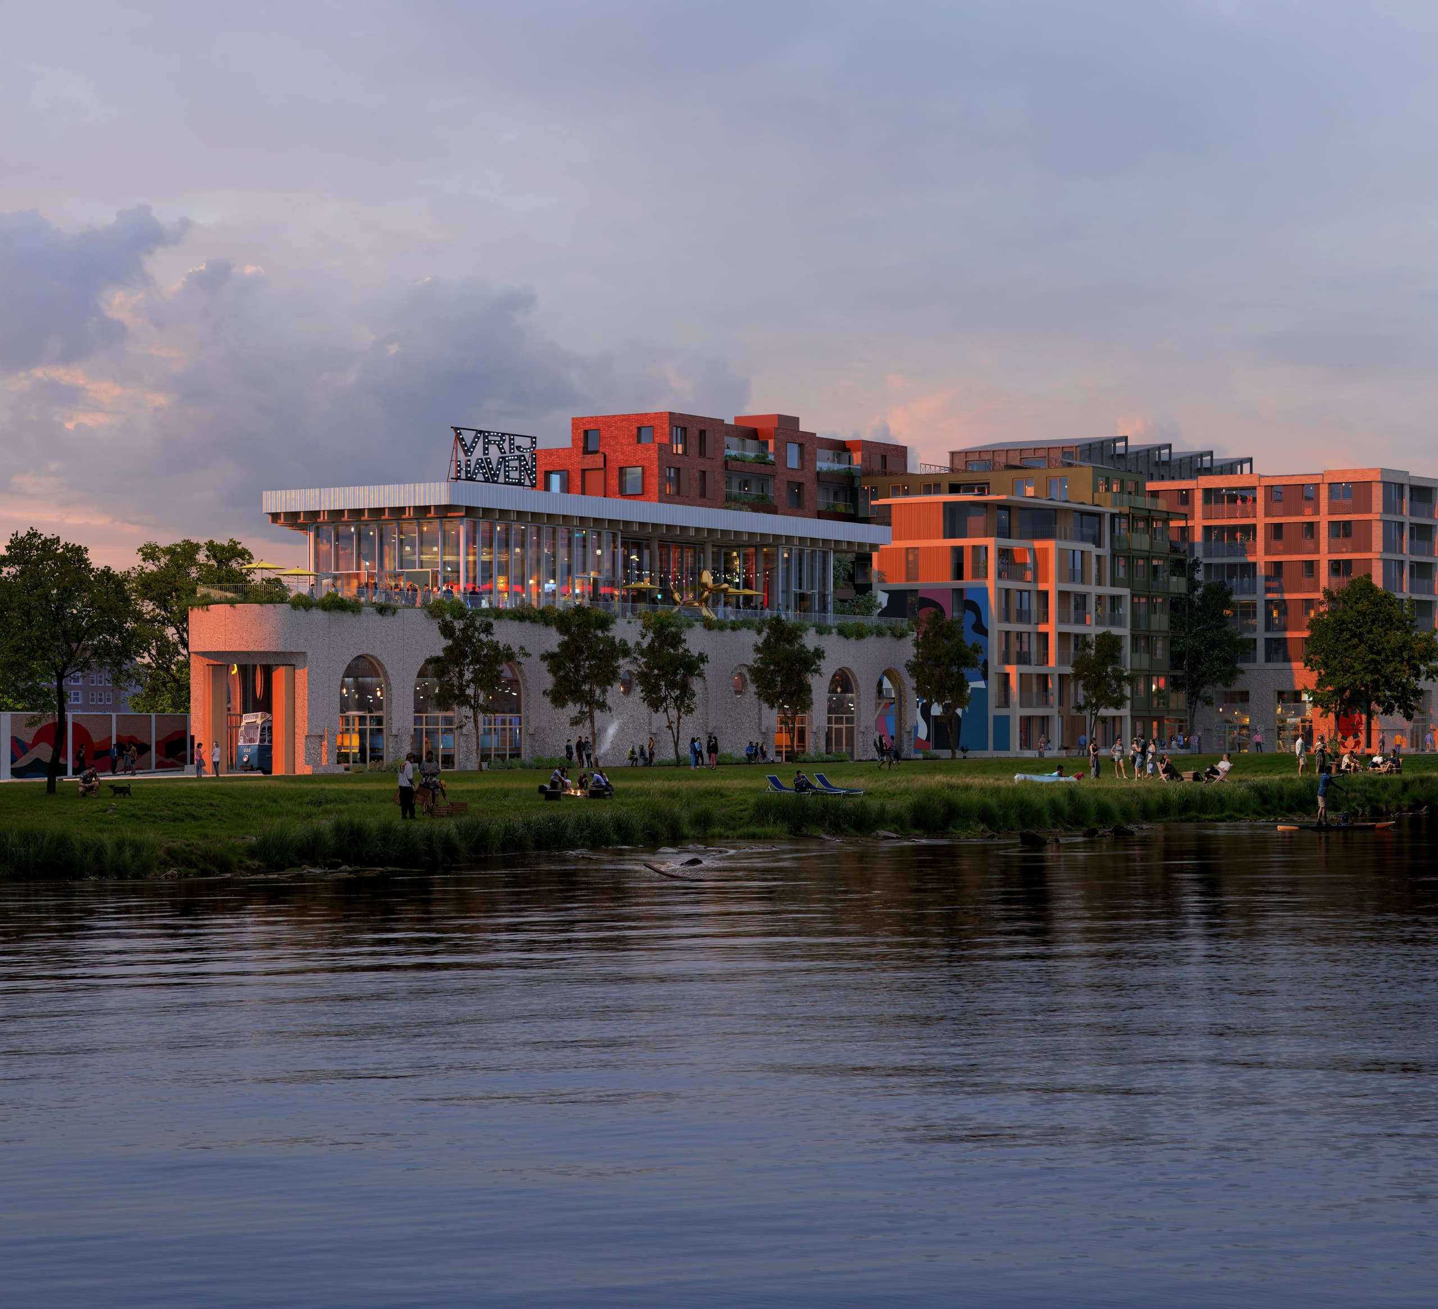
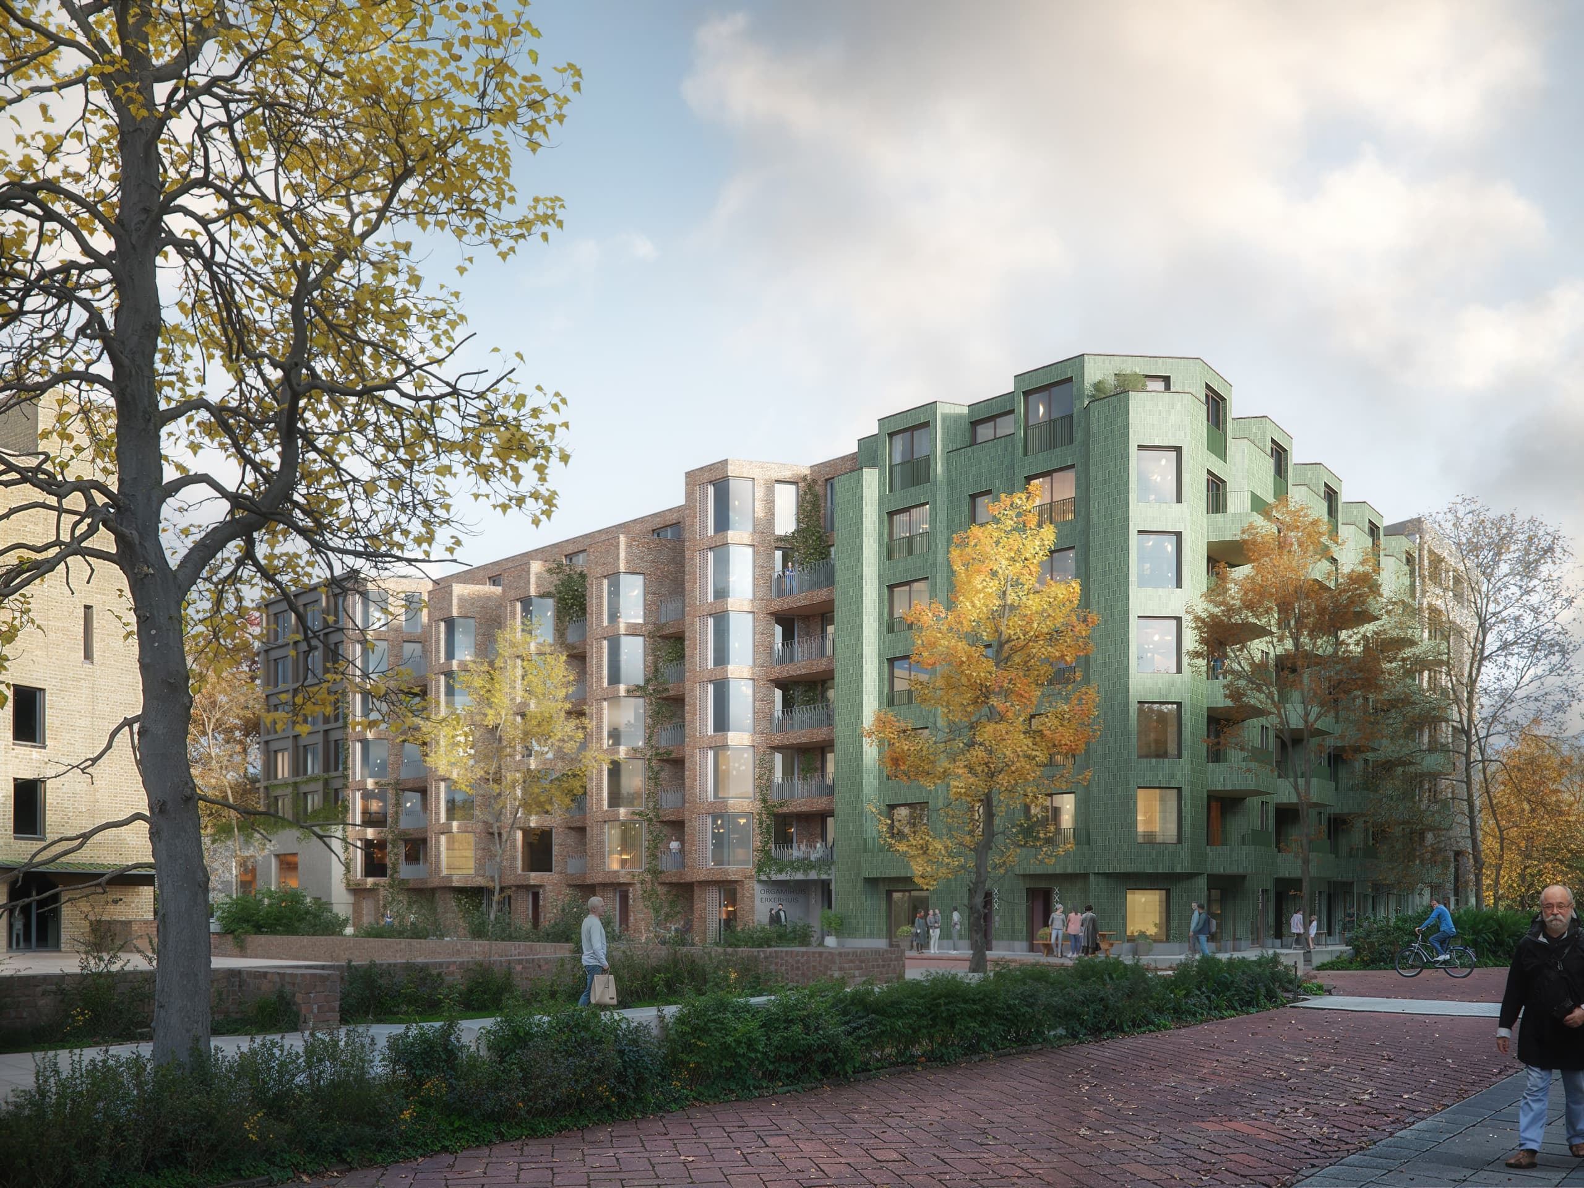
On the raw and experimental Havenstraatterrein in Oud-Zuid in Amsterdam, we, in collaboration with Caransa Group, will develop VrijHaven: a unique district with affordable housing, space for makers, and community facilities.
The design of Vrijhaven is characterized by a high degree of sustainability, with reused and bio-based materials that reimagine the area’s illustrious history.
43,000 m²
Apartments
357
Havenstraat becomes VrijHaven
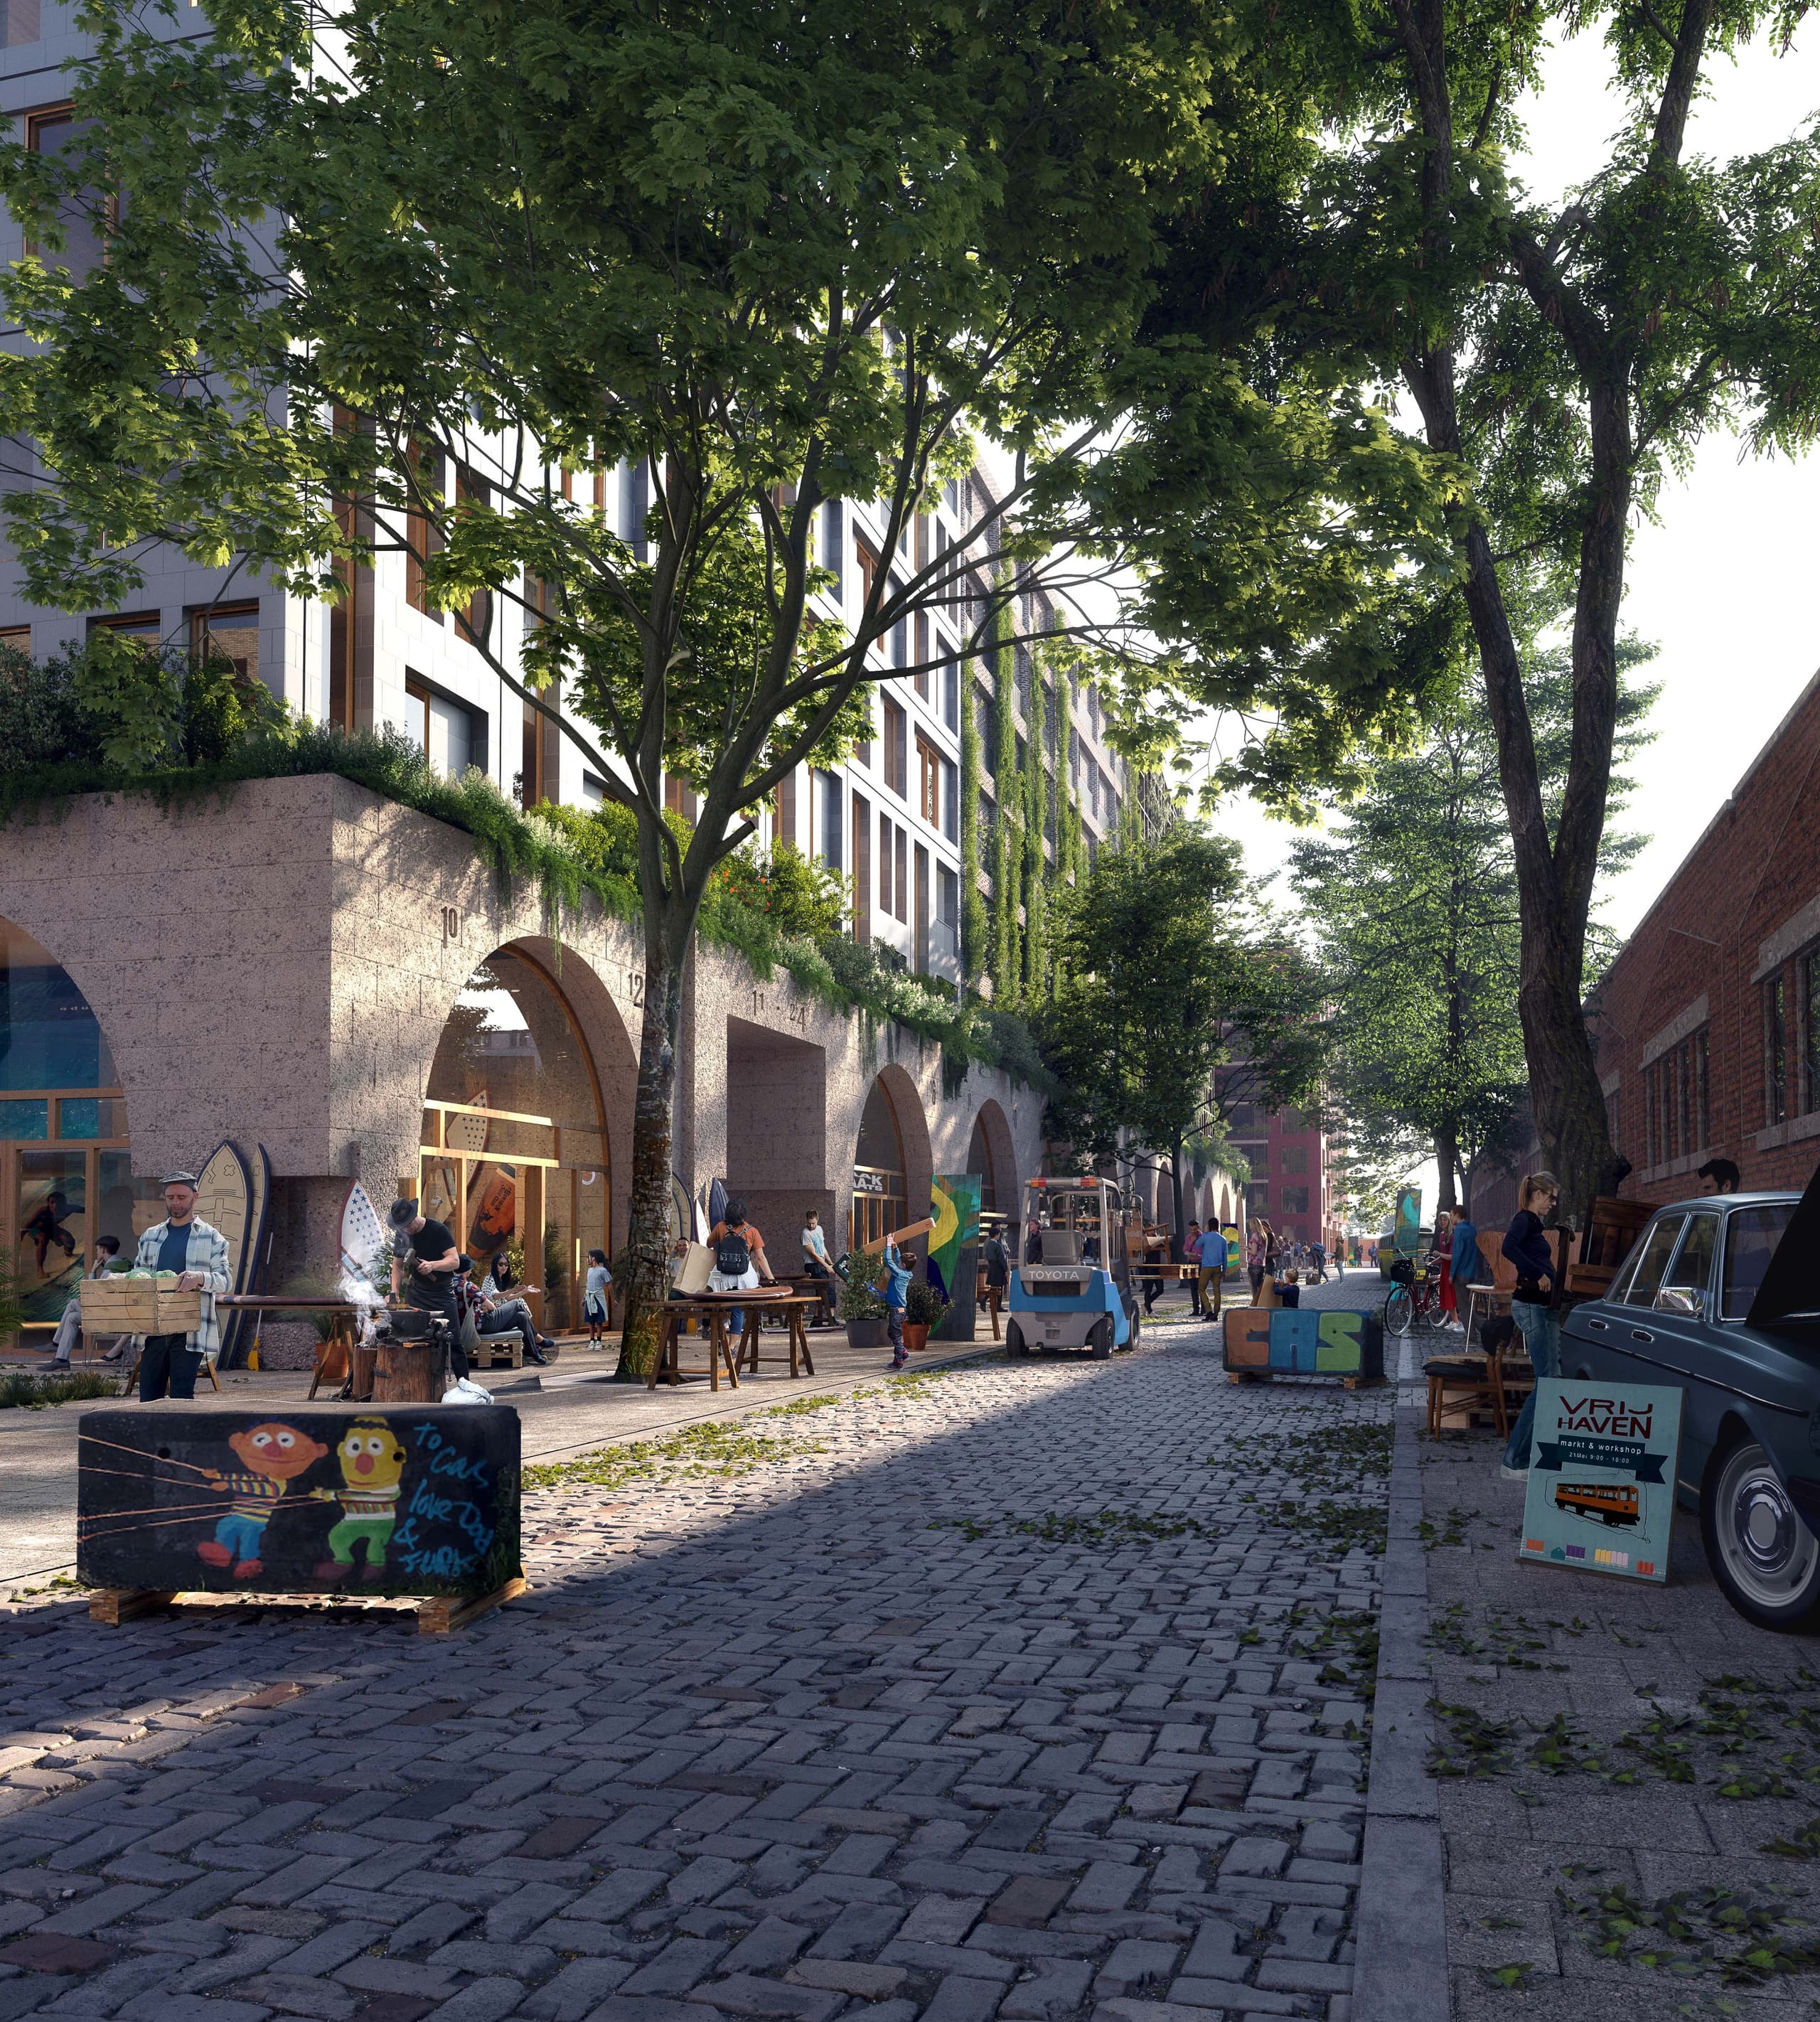
The Havenstraatterrein has a special history. With the disappearance of the railway, the area has long been a fringe area of the city. Elements of the former station and railway yard are still visible, even today. It is a unique place within Amsterdam, with room to experiment, no strictly imposed frameworks, a relaxed and creative atmosphere, and a close-knit community. With VrijHaven, we celebrate the site’s raw and unconstrained nature.
Twelve blocks, twelve characters
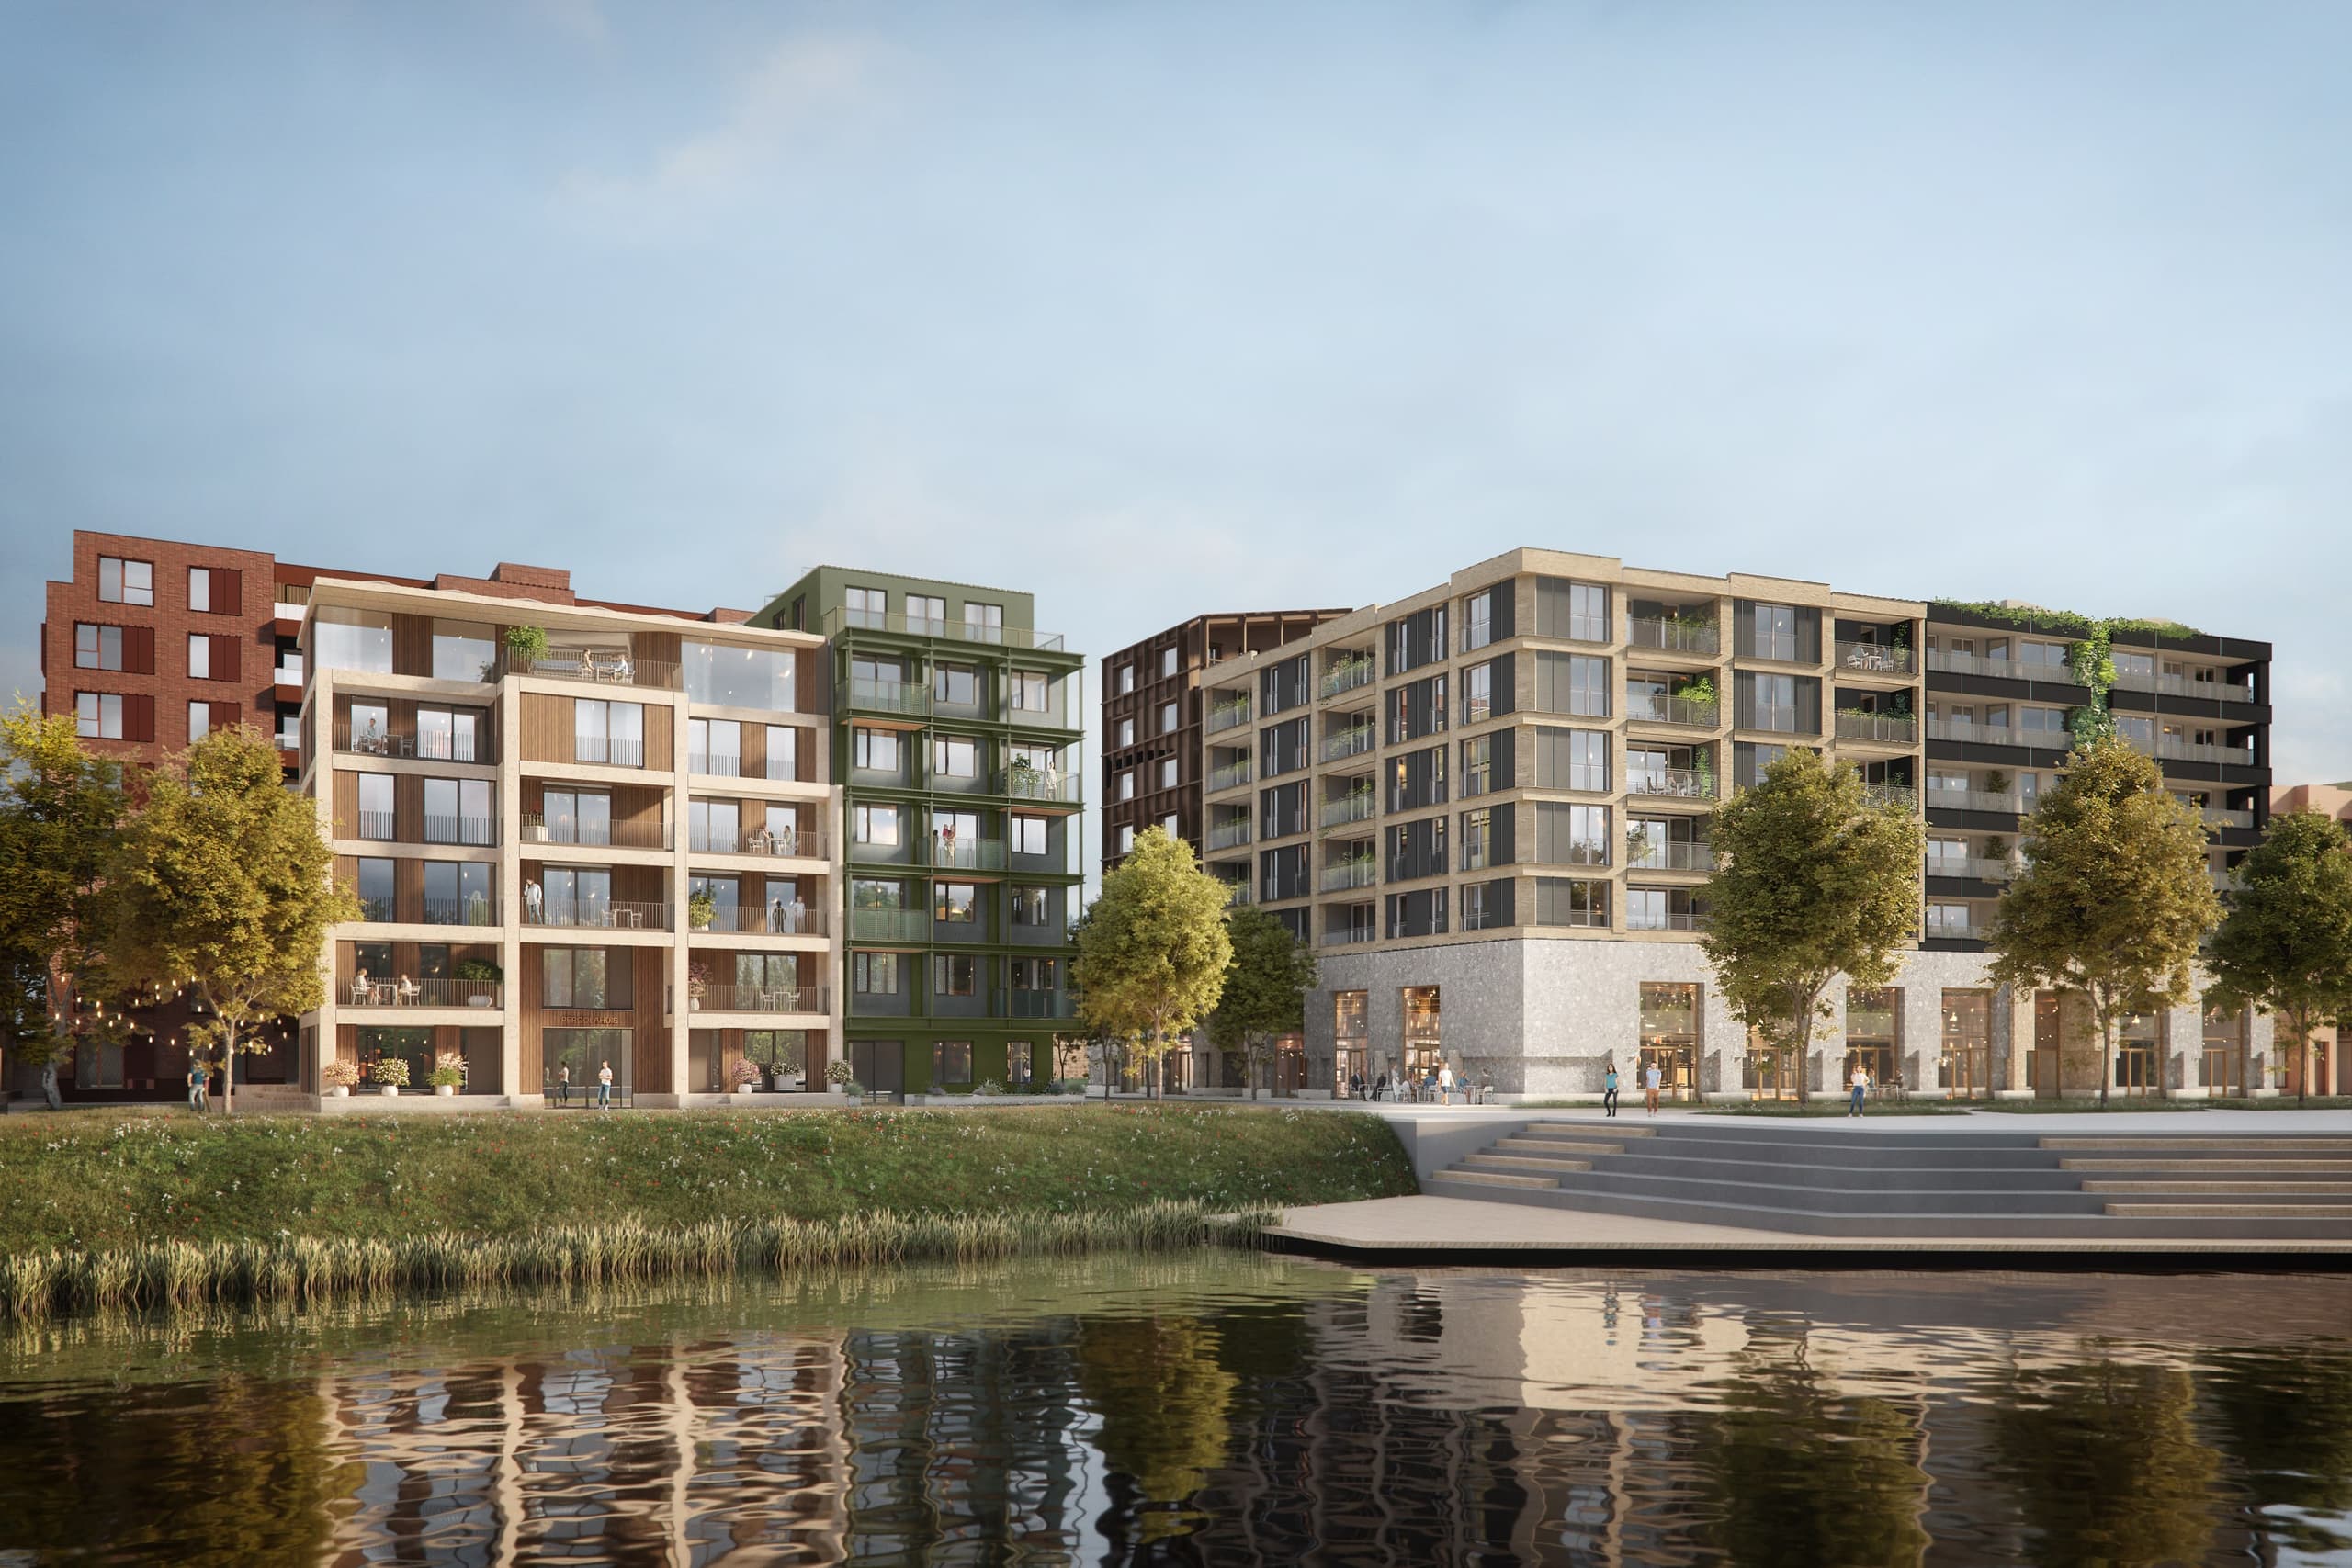
VrijHaven is divided into twelve small-scale residential blocks, each with its own character and entrance, located on top of and next to the Oerplint. The robust character of the Havenstraatterrein is reimagined with the use of harvested and reused façade materials. The varied mix of shell, studio and duplex apartments and lofts has a flexible layout. The residential blocks are designed by Team V Architectuur, Joppe Kusters and Powerhouse Company.
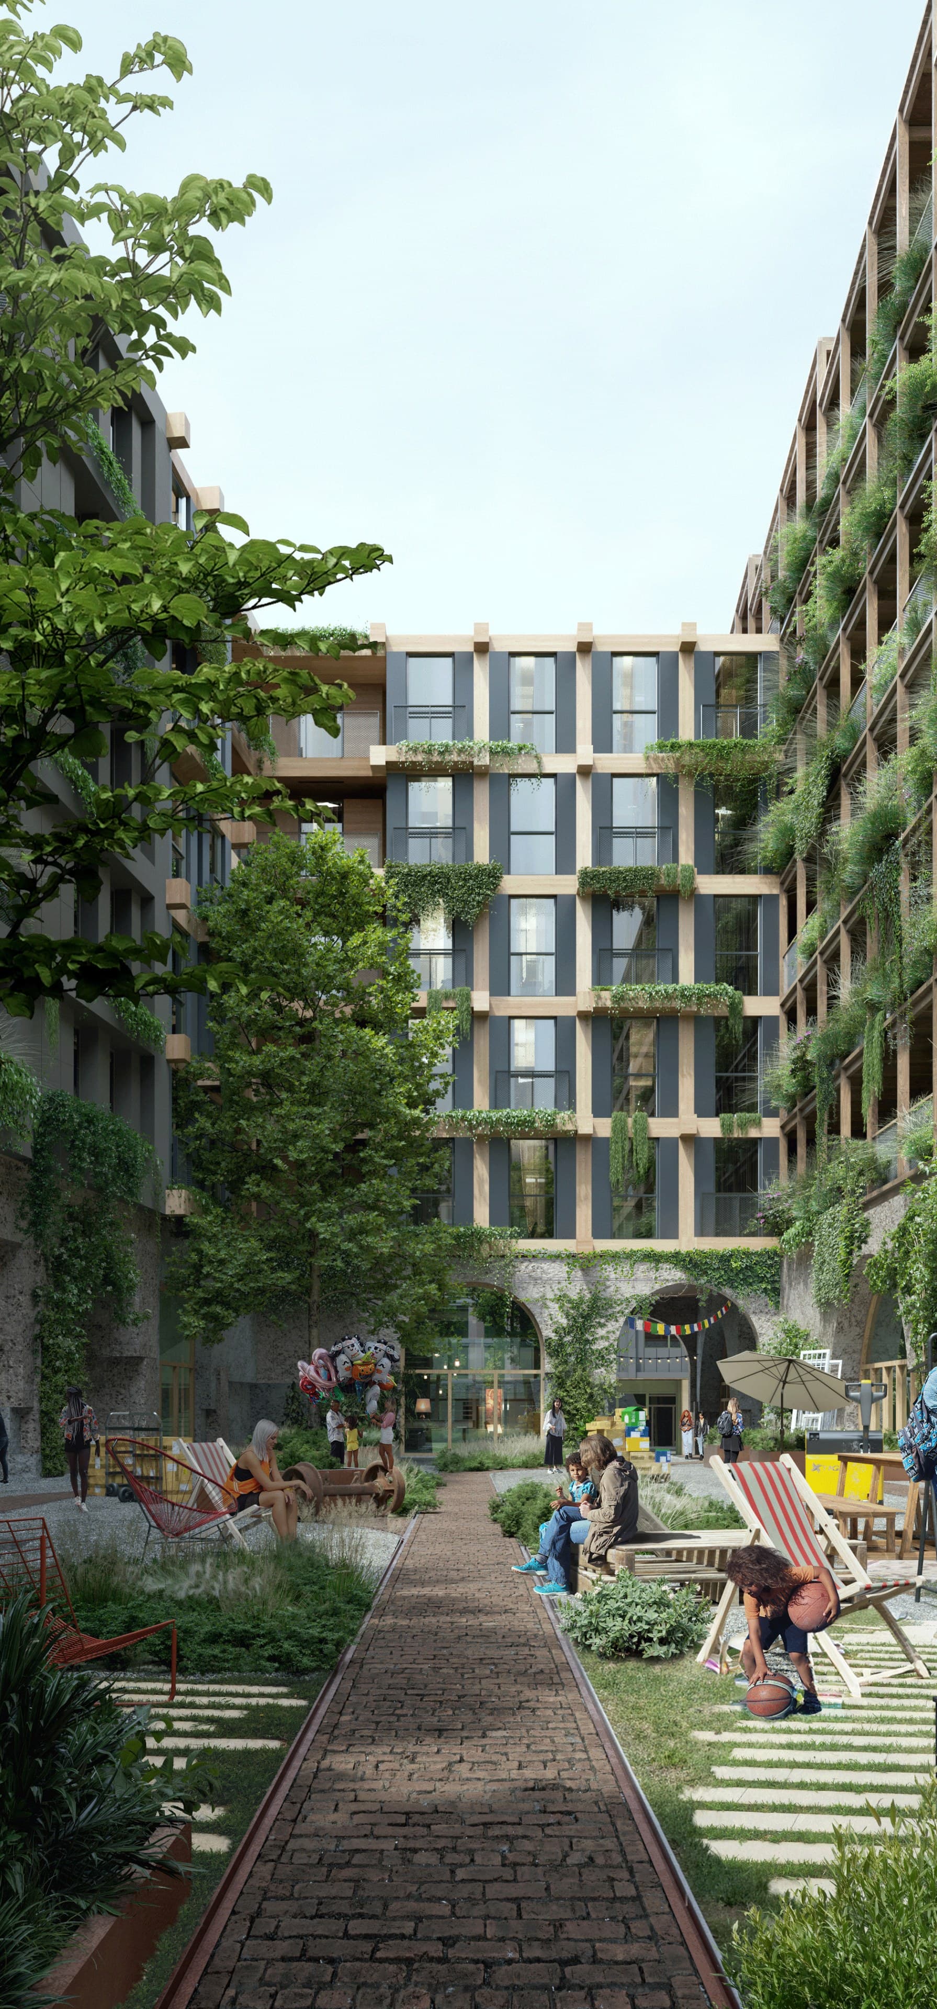
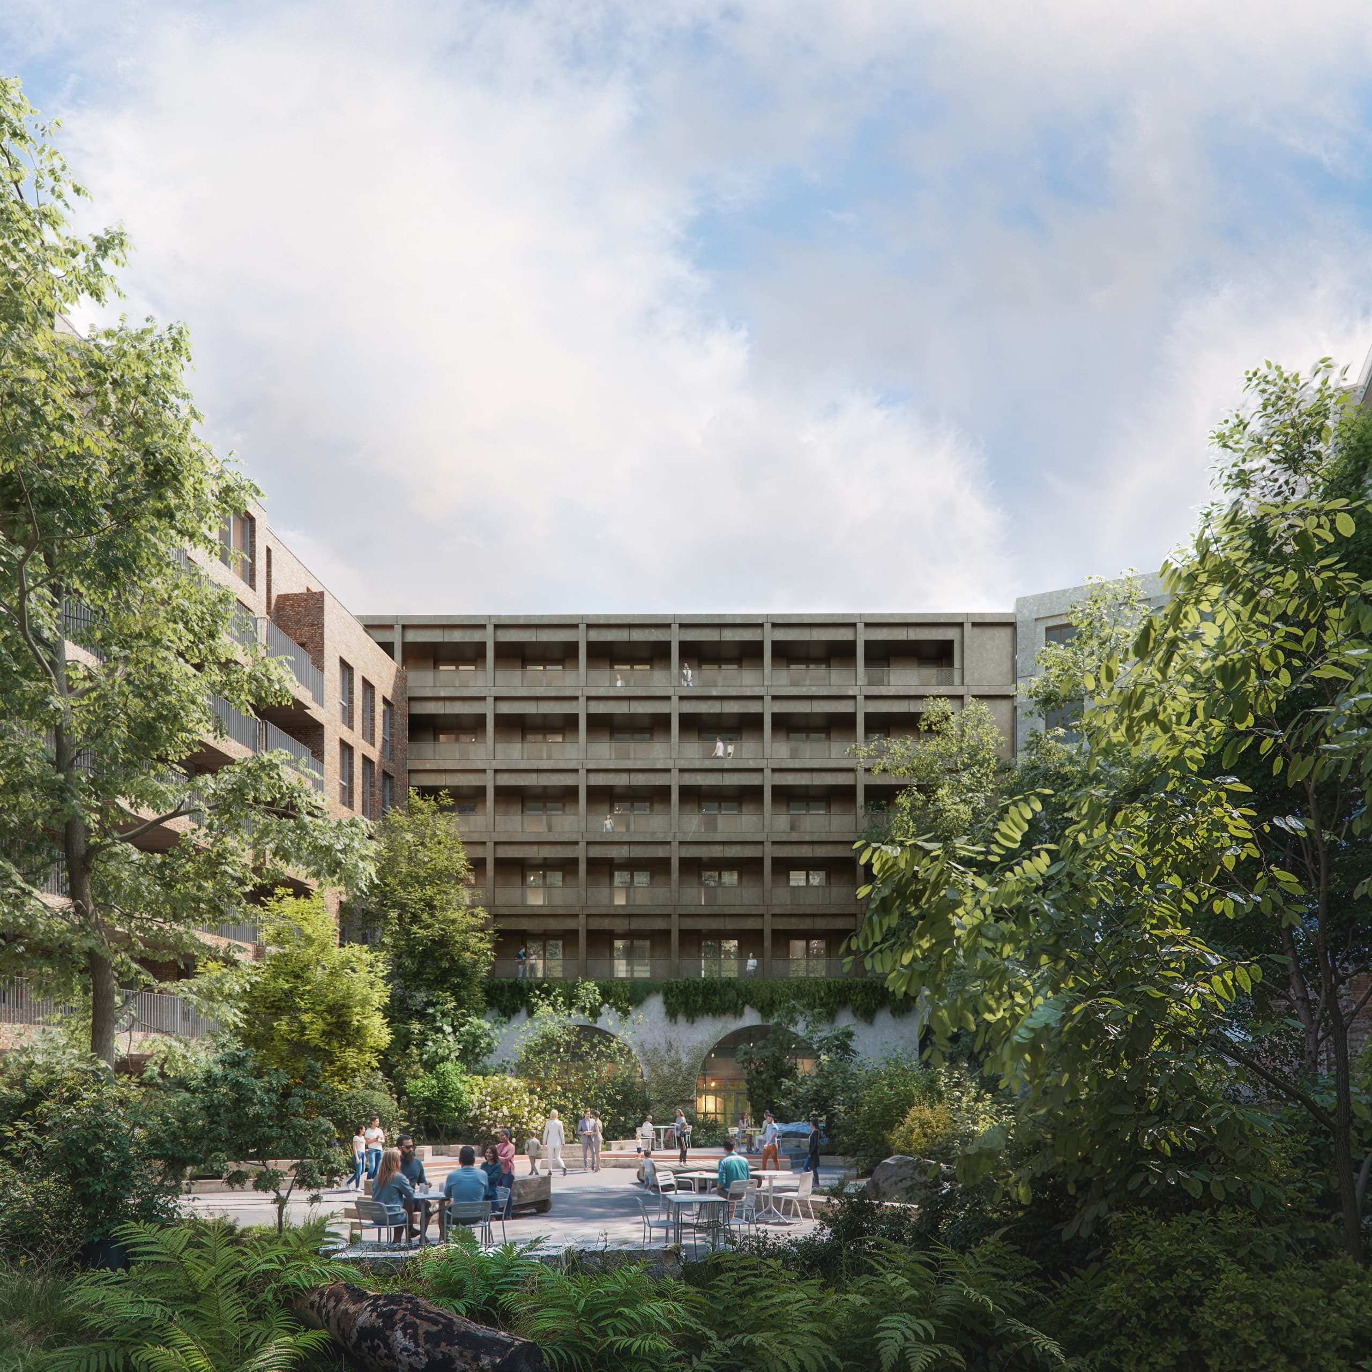
The courtyards, designed by DELVA Landscape Architects, are in contrast with the hustle and bustle of the street. A continuous railway track forms a legible, circular route through the neighbourhood. The various stops along the track are transformed into informal meeting spaces for residents. An art route in the public space further enhances this walking route. The gates, outer walls, underpasses and stairwells become a canvas for street art.
A unique team of architects
This group of architects, consisting of Studio Donna van Milligen Bielke & Ard de Vries Architecten, Team V Architectuur, Joppe Kusters, Powerhouse Company, and DELVA Landscape Architecture, is responsible for the design of the Oerplint and the twelve building blocks.
“We are in a unique position to develop housing in such a beautiful and special place in Amsterdam. The design team has created a balanced plan that does justice to the history of the area while also contributing to the sustainable ambitions of the city of Amsterdam.”
Nanne de Ru
Founding Partner
A robust and monumental ode
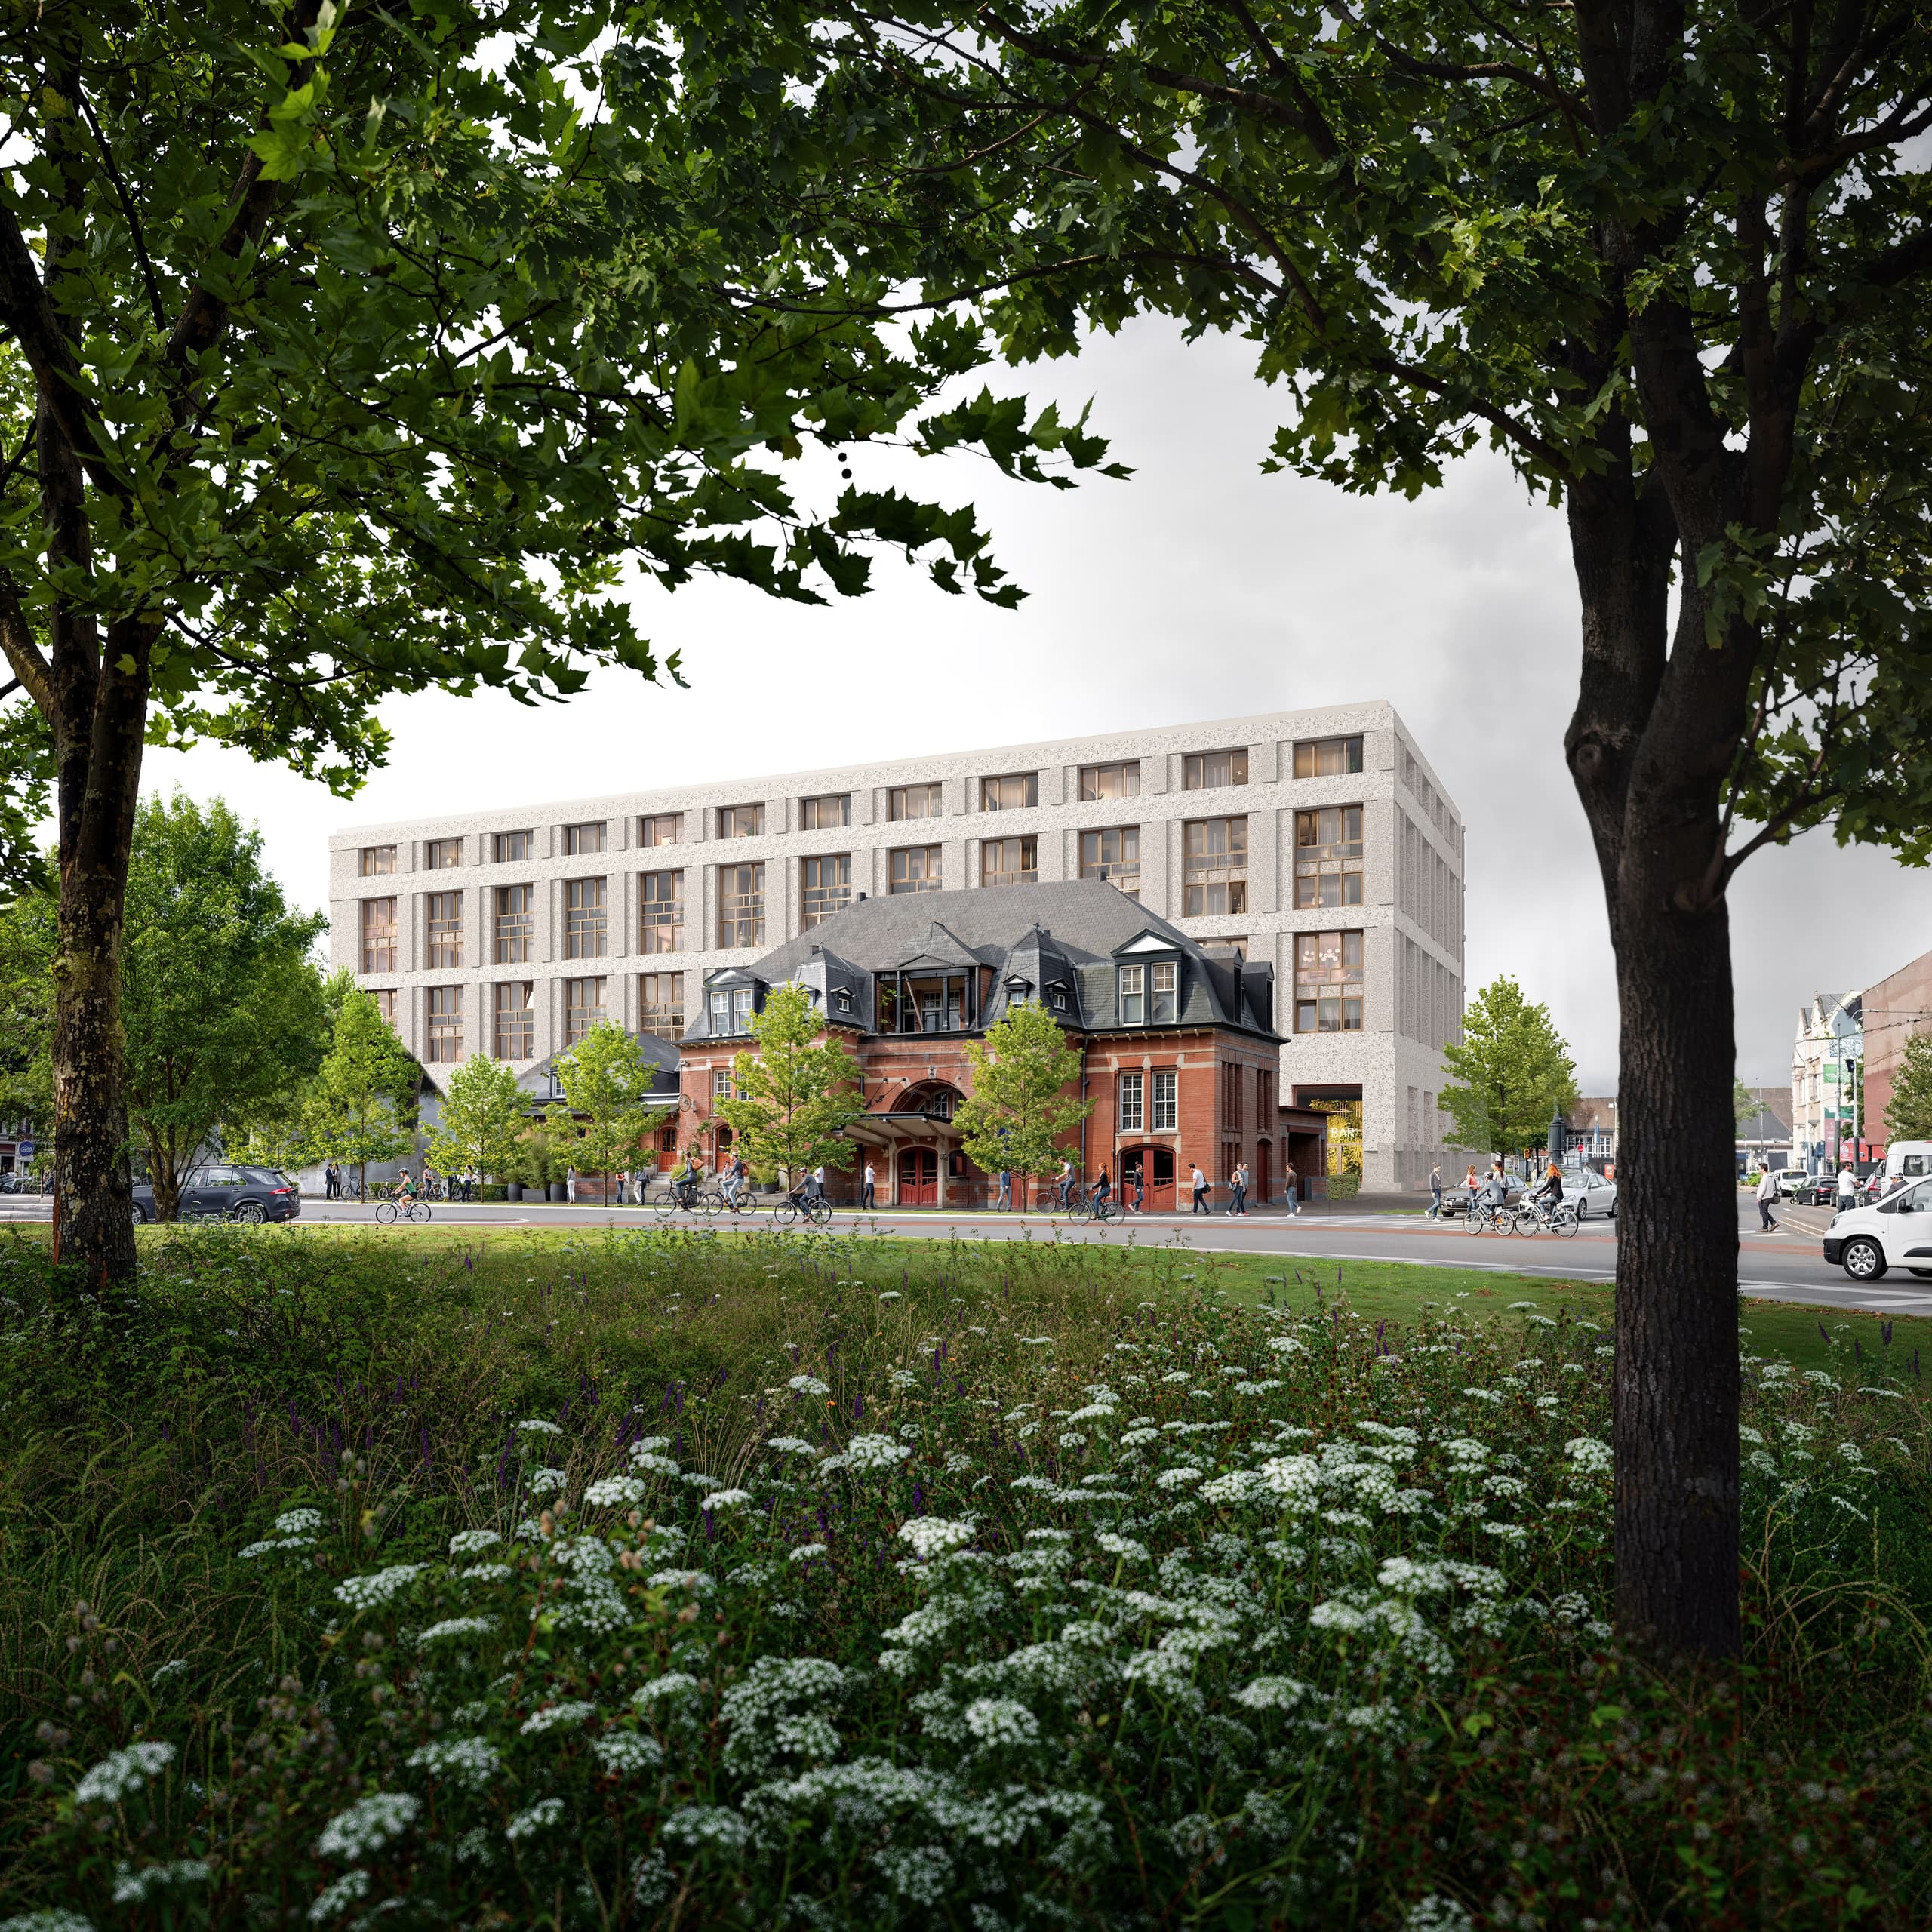
The monumental plinth with Kopgebouw and the new tram shed play an important role as carriers of the identity of the design vision. Studio Donna van Milligen Bielke has designed this Oerplint as a robust and monumental ode to the area’s rich history. The space around the building blocks is designed in such a way that it can be appropriated by residents, in true Amsterdam fashion, to strengthen the connection with the street.
Of the commercial plinth programme, 50% is assigned to crafters, manufacturers and artists at a reduced rate. The historical trams will be exhibited and renovated in the tram shed. The roof of the tram shed is transformed into VrijPlaats: in addition to a fixed programme, film screenings, small-scale events and exhibitions can be organised here.
Leading in sustainability
VrijHaven will be an energy-efficient, healthy and energy-supplying district. By designing the development parametrically and in balance with spatial quality, VrijHaven becomes an EnergieHaven. In combination with ambitious energy-saving methods, VrijHaven achieves impressive BENG scores. The entire district is connected to a smart grid to reduce energy costs, CO₂ emissions and grid congestion.
VrijHaven is realized with minimal environmental impact and maximum value for the future. More than half of the materials are reused, recycled or bio-based. Urban Mining Concrete is used for the plinth, with a wooden construction for the building blocks that land on the plinth. Through mitigating measures such as a mobility hub on the edge of the plan, mini-hubs per block and various types of shared mobility, cars are banned from the streets and pedestrians and cyclists are given priority.
If you have specific questions about this project, please reach out.
Team
- Developer
- Caransa Groep & RED Company
- Architecture
- Donna van Milligen Bielke, Team V, Joppe Kusters, Powerhouse Company
- Realization
- RED Construction
- Landscape Architecture
- DELVA Landscape Architecture
- Strategy & concept
- Tenderboost
- Building physics
- DGMR
- Circular materials
- ALBA Concepts, Vlasman
- Sustainable mobility
- The Future Mobility Network
- Parametric studies
- OMRT
- MEP & engineering
- DVP Smart Concepts
- Structural engineering
- Van Rossum
- Wood constructions
- CLT-s
- Stakeholder management
- STIPO, de Omgevingsformule
- Building costs advisory
- Metron