A new impetus for the Rijnhaven
Codrico Terrain
- Programme
- Mixed-use
- Size
- 190,000 m²
- Location
- Rotterdam
- Status
- In development
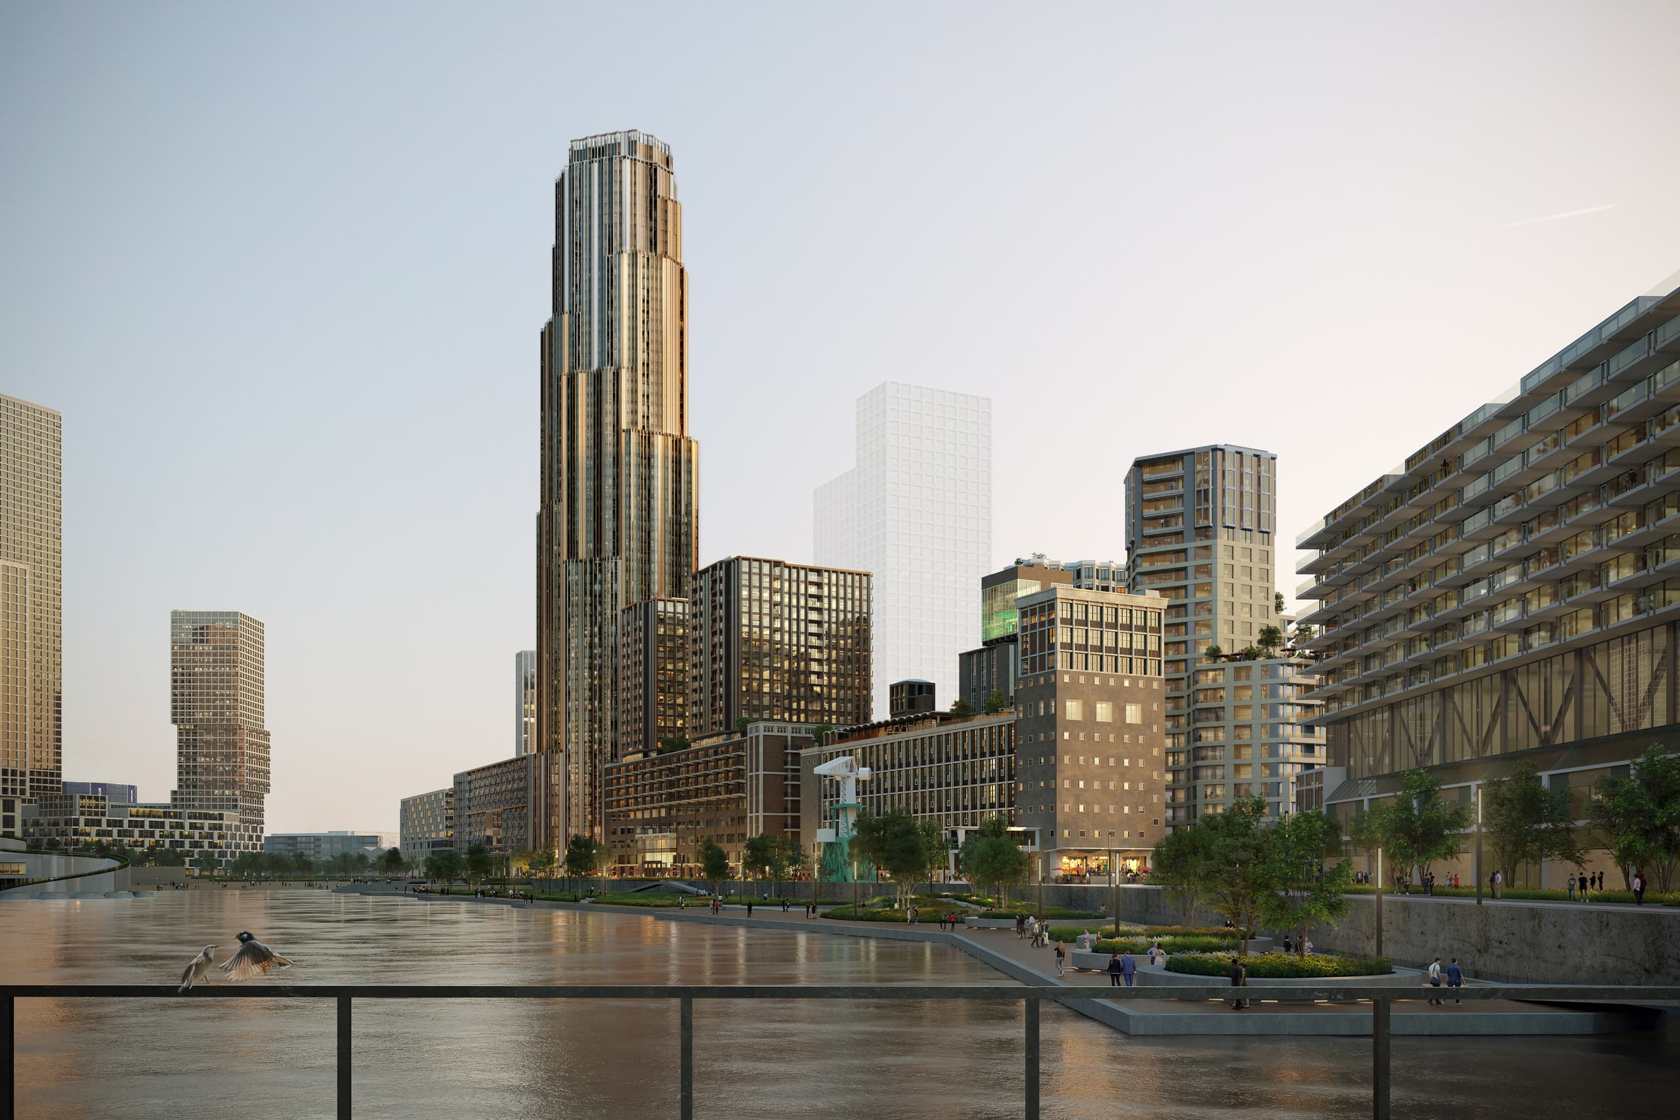
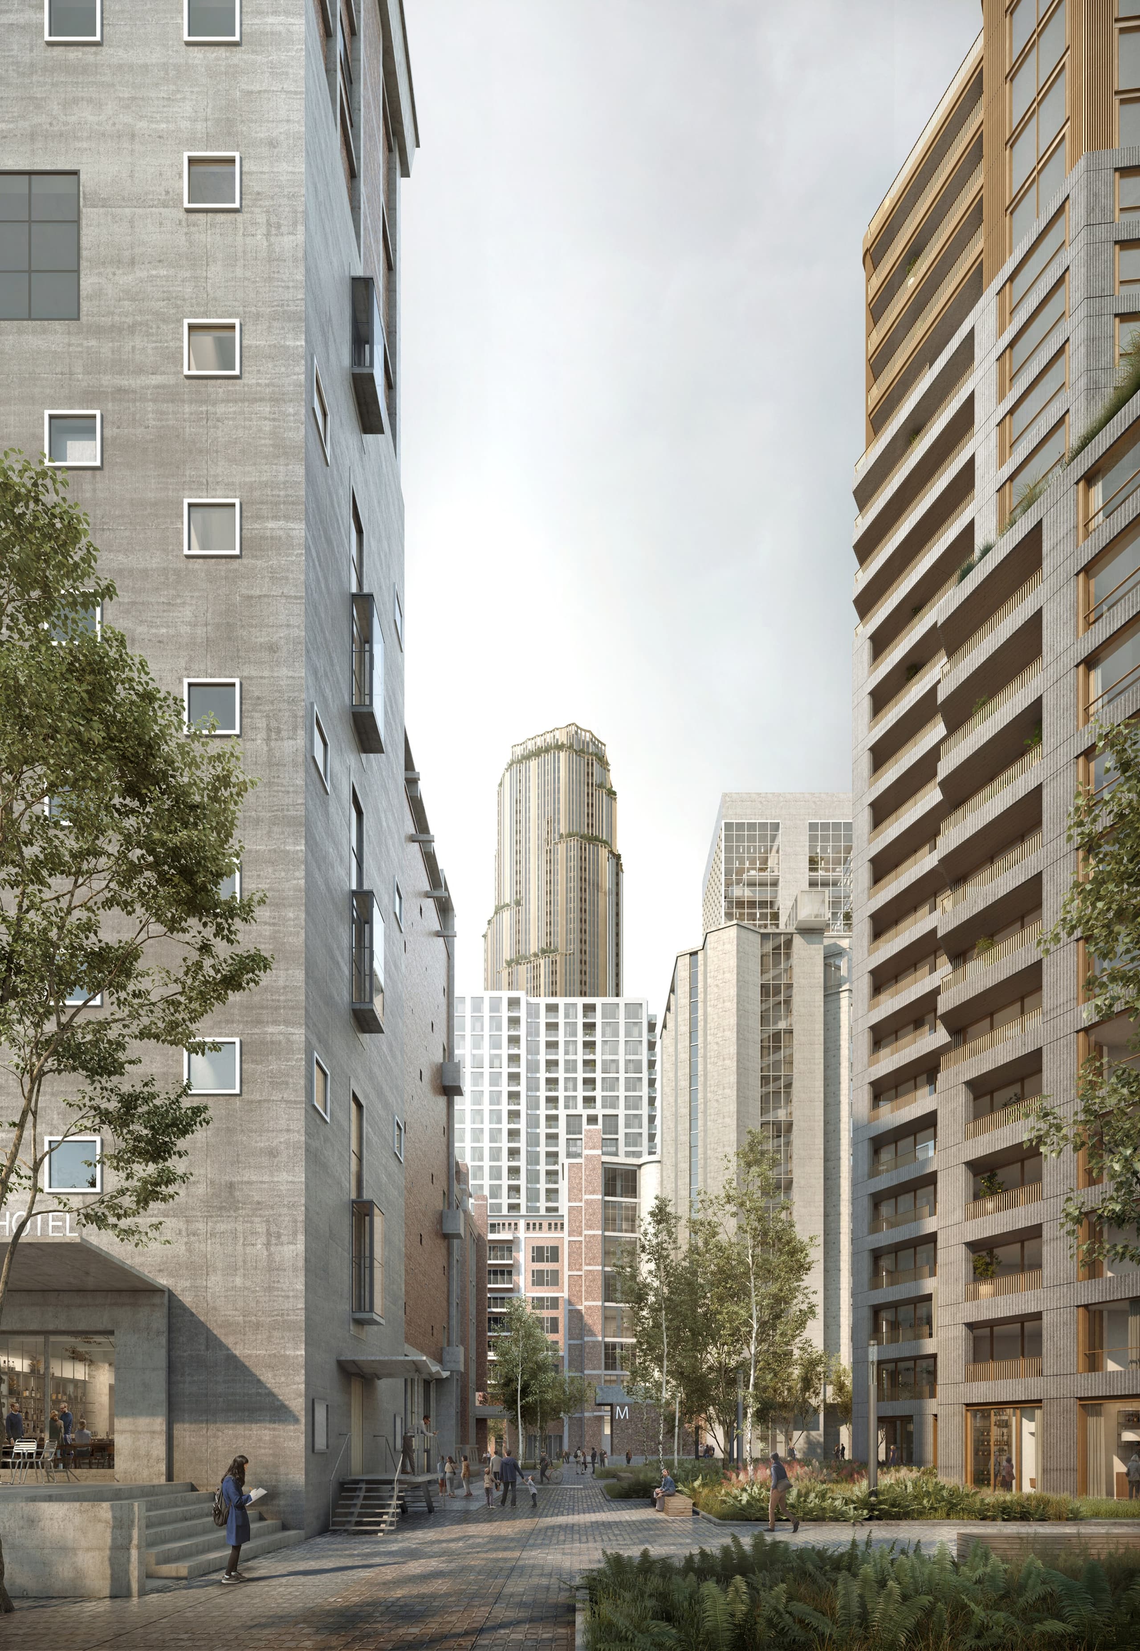
On Rotterdam’s Rijnhaven, the redevelopment of the monumental Codrico factory and its surroundings will add about 1,500 new rental and owner-occupied homes. It will also include offices, shops, restaurants, and cultural programming, all anchored in its iconic maritime heritage.
A bustling place with offices, shops, restaurants and cultural functions in the plinths. The mixed-use development covers a total of 190,000 m², including a magnificent iconic public building in the water of the Rijnhaven.
Gross Floor Area
190,000 m²
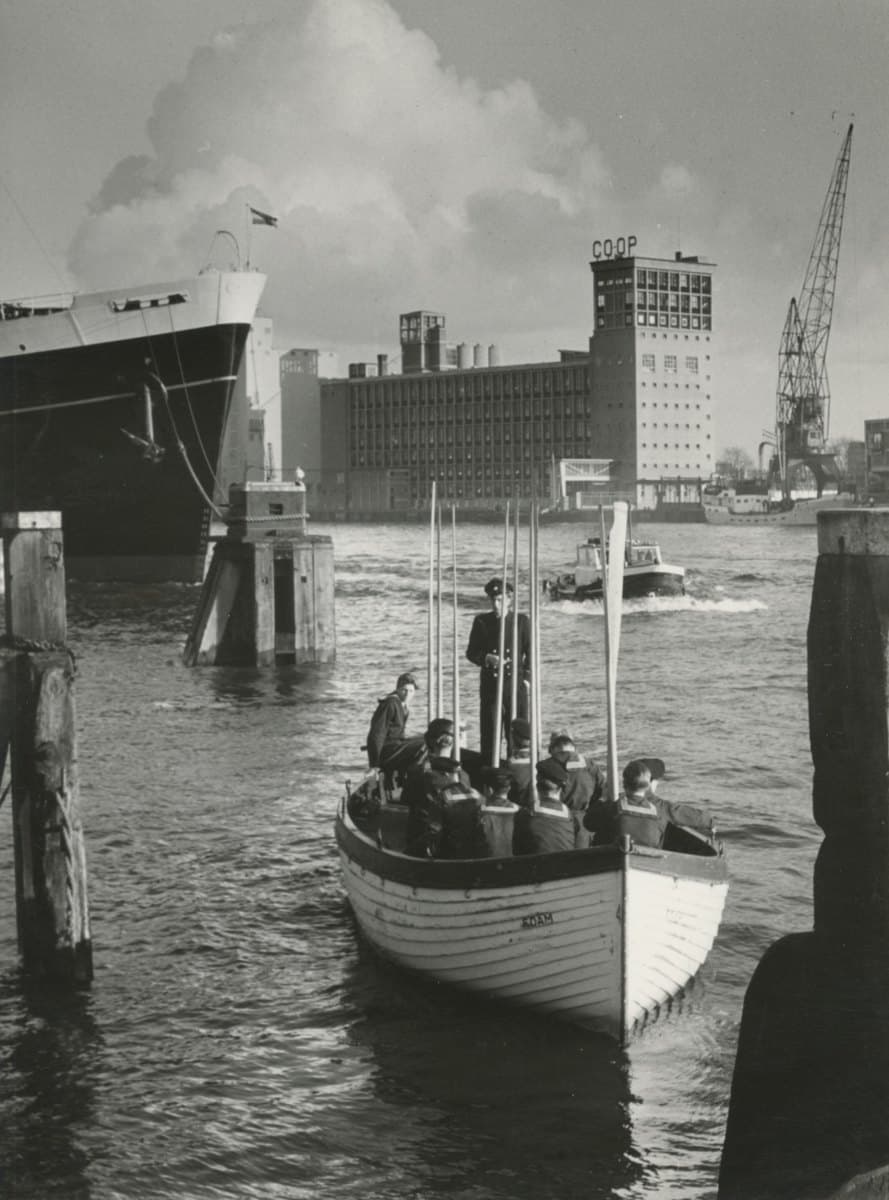
A homage to the factory
The Codrico factory, a site of cultural heritage and a national listed monument, is a significant marker within the Rotterdam harbor. Through relocating the factory’s industrial activities, the site at Katendrecht will be unlocked for redevelopment. With space for approximately 1,500 new rental and owner-occupied homes, including no less than 50% homes in the affordable segment, the Codrico Terrain will be accessible to all residents of Rotterdam.
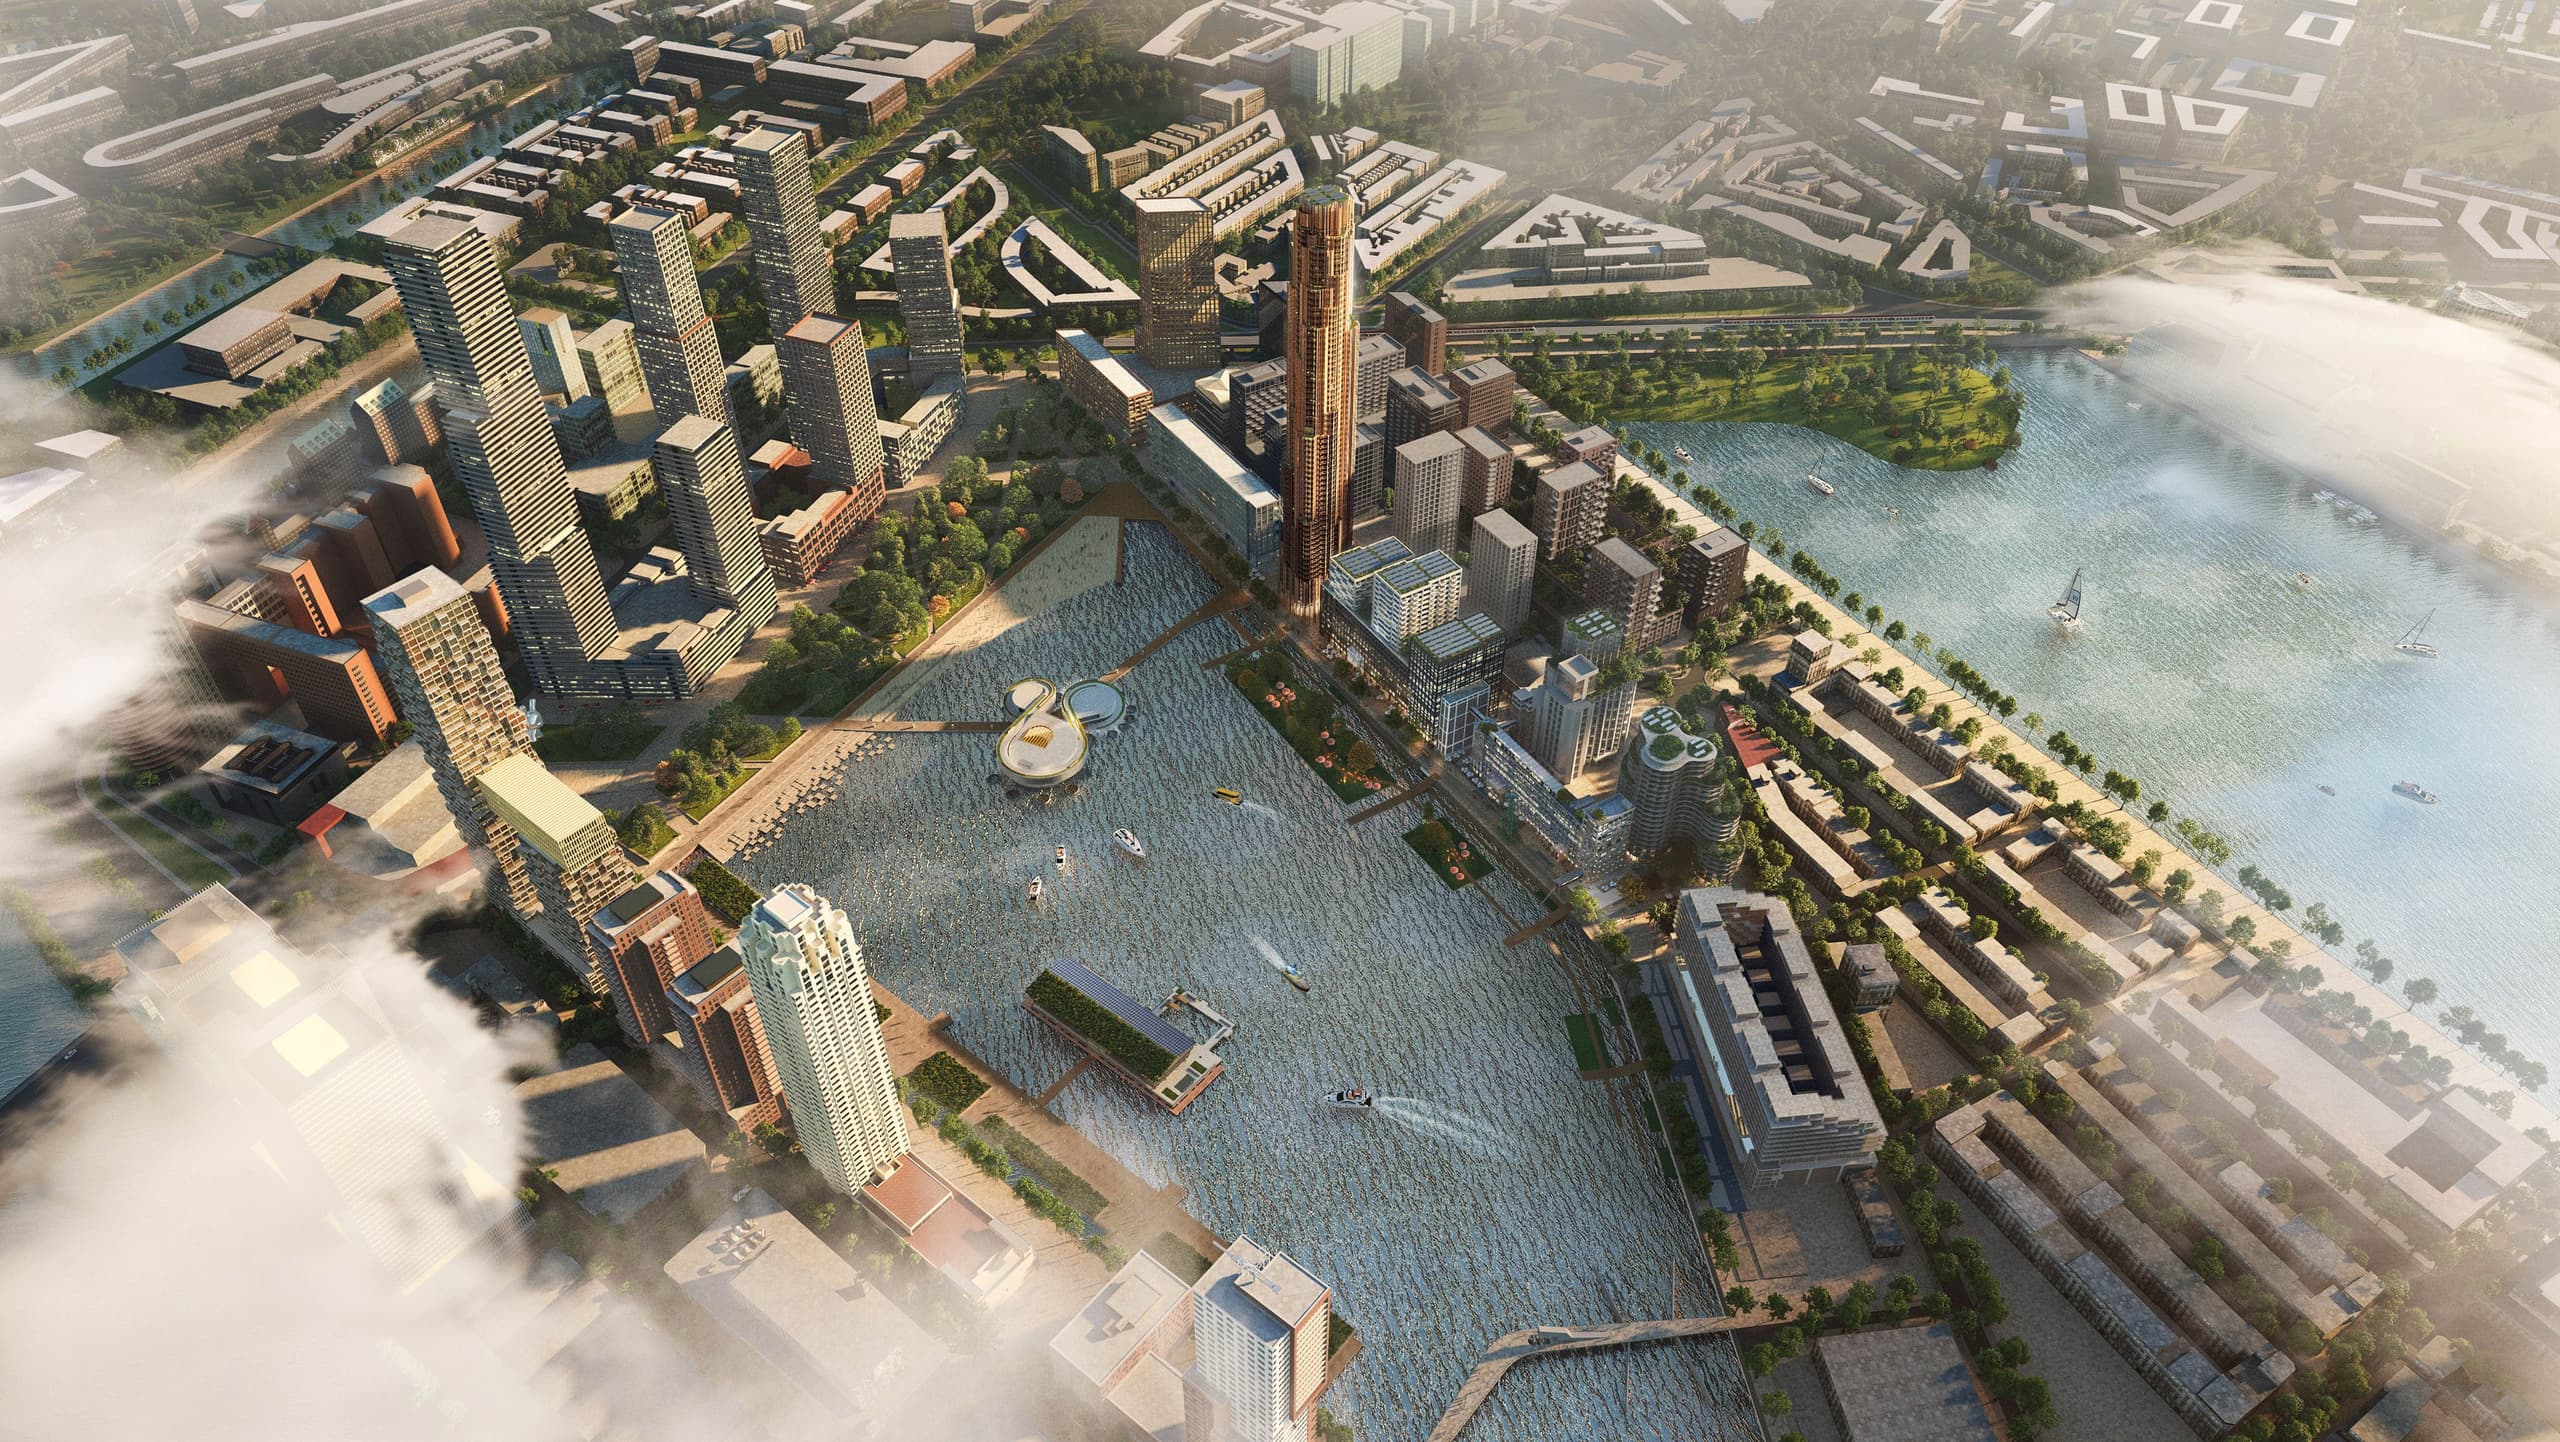
Envisioning the Rijnhaven for the 21st century
The redevelopment of the Codrico Terrain in combination with the Maritime Center completes the encompassing vision of the Rijnhaven where different atmospheres, scales and the maritime seamlessly come together. It is a large step towards a complete development: the Rijnhaven as a new Rotterdam city center for the 21st century.
“Everyone in Rotterdam knows the Codrico site with its unique ‘green’ cube. In its essence, it forms the soul of Katendrecht and has inspired us enormously. It’s great that this unique area is finally becoming publicly accessible.”
Nanne de Ru
Founding Partner
Residential units
1,500
High-rise
220m
Start construction
2026
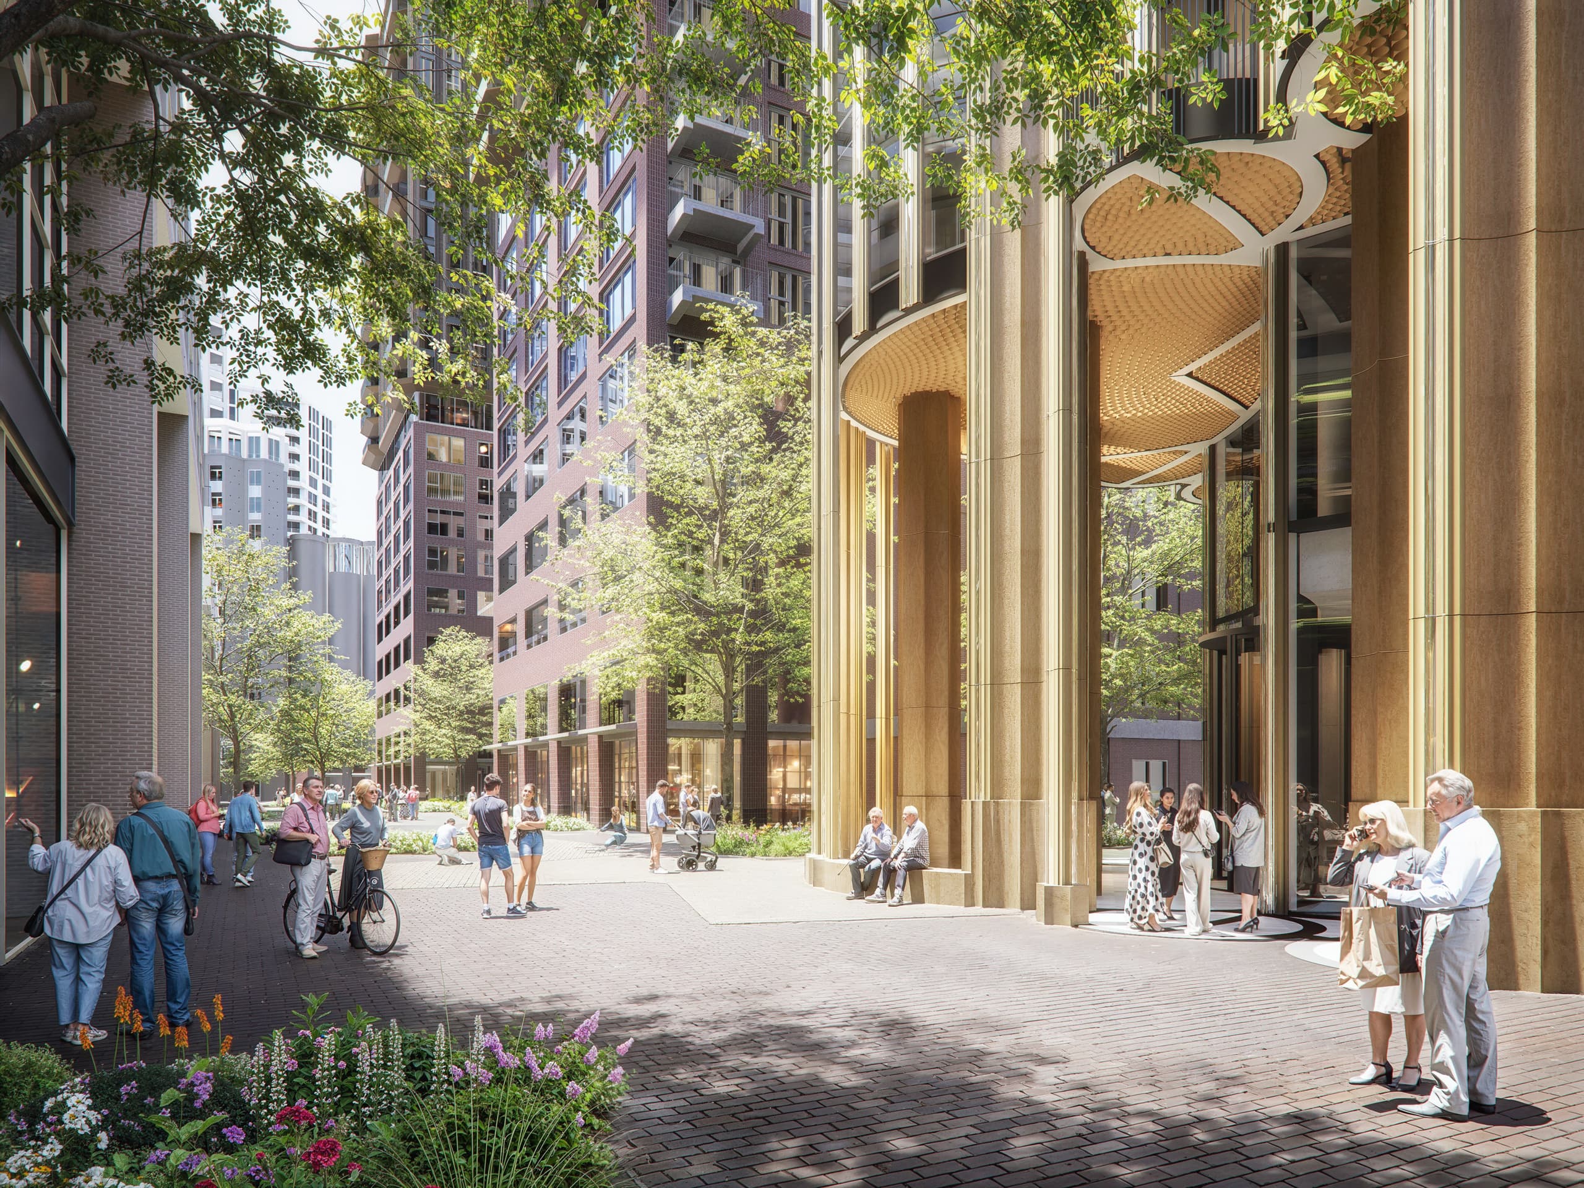
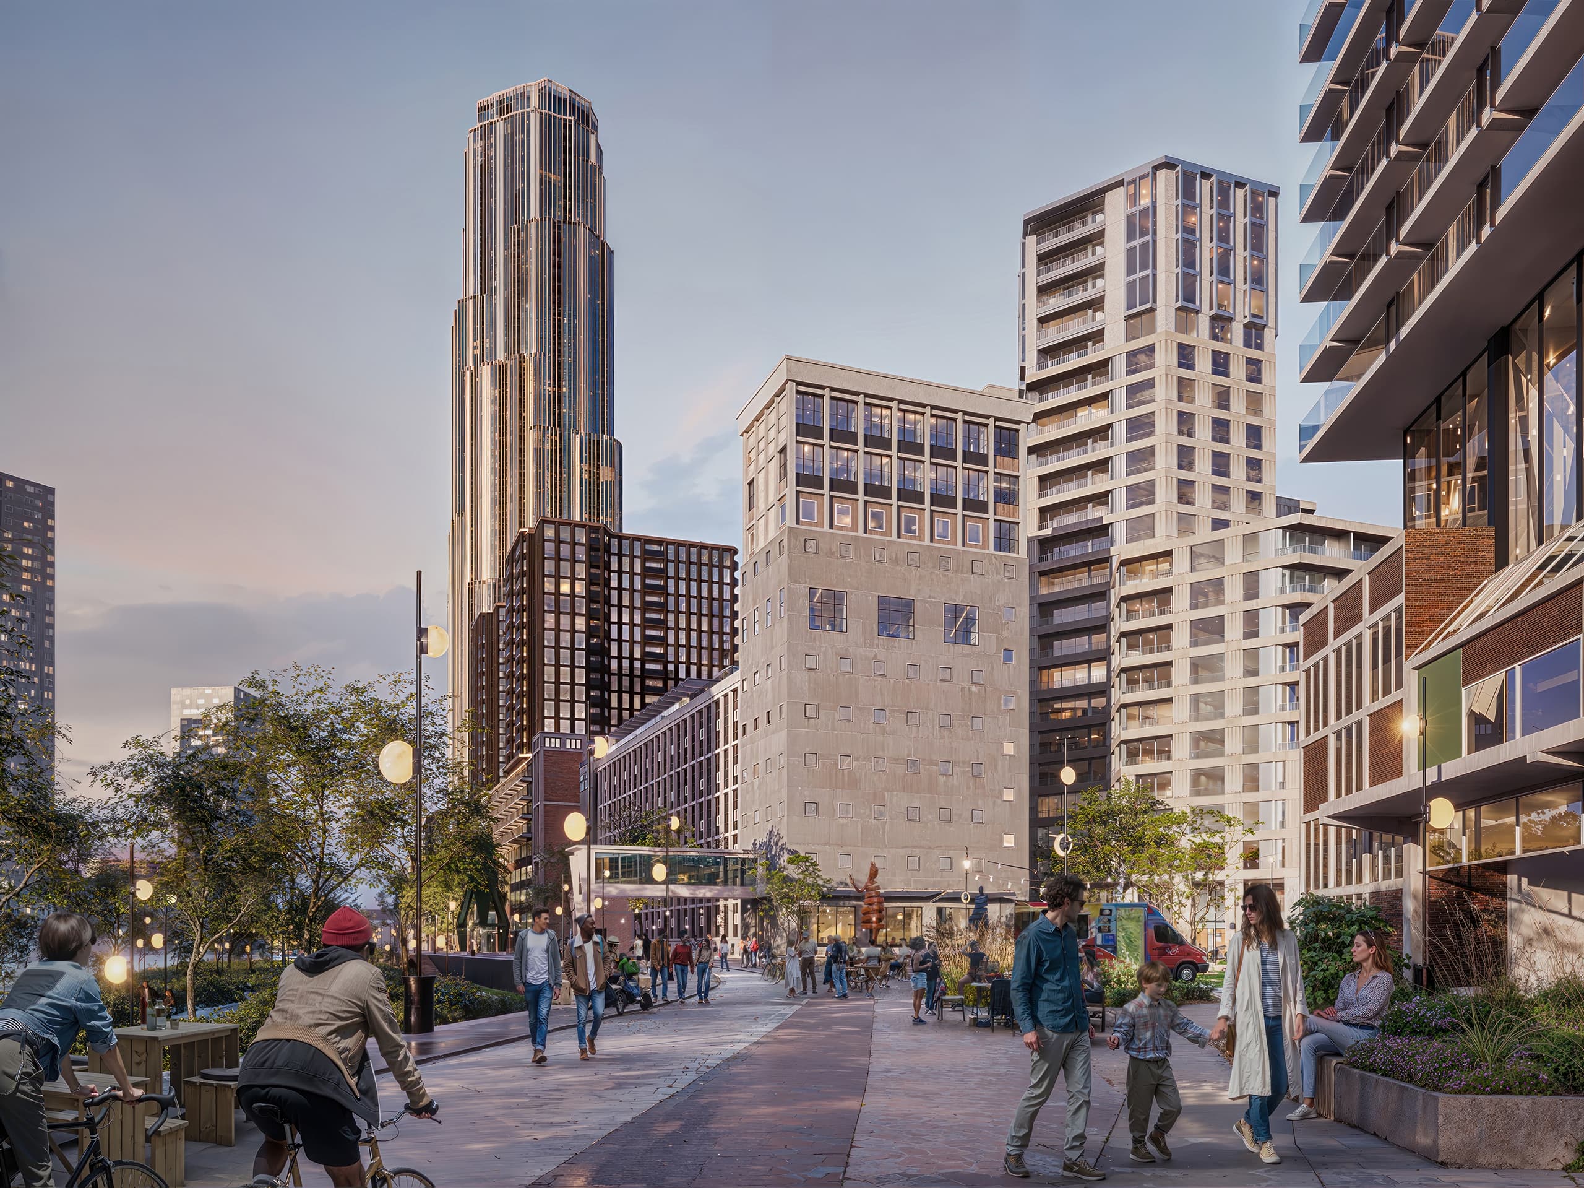
This unique collection of buildings will finally close the pedestrian loop along the quay of the Rijnhaven harbor, a long-standing desire for the municipality of Rotterdam.
If you have specific questions about this project, please reach out.
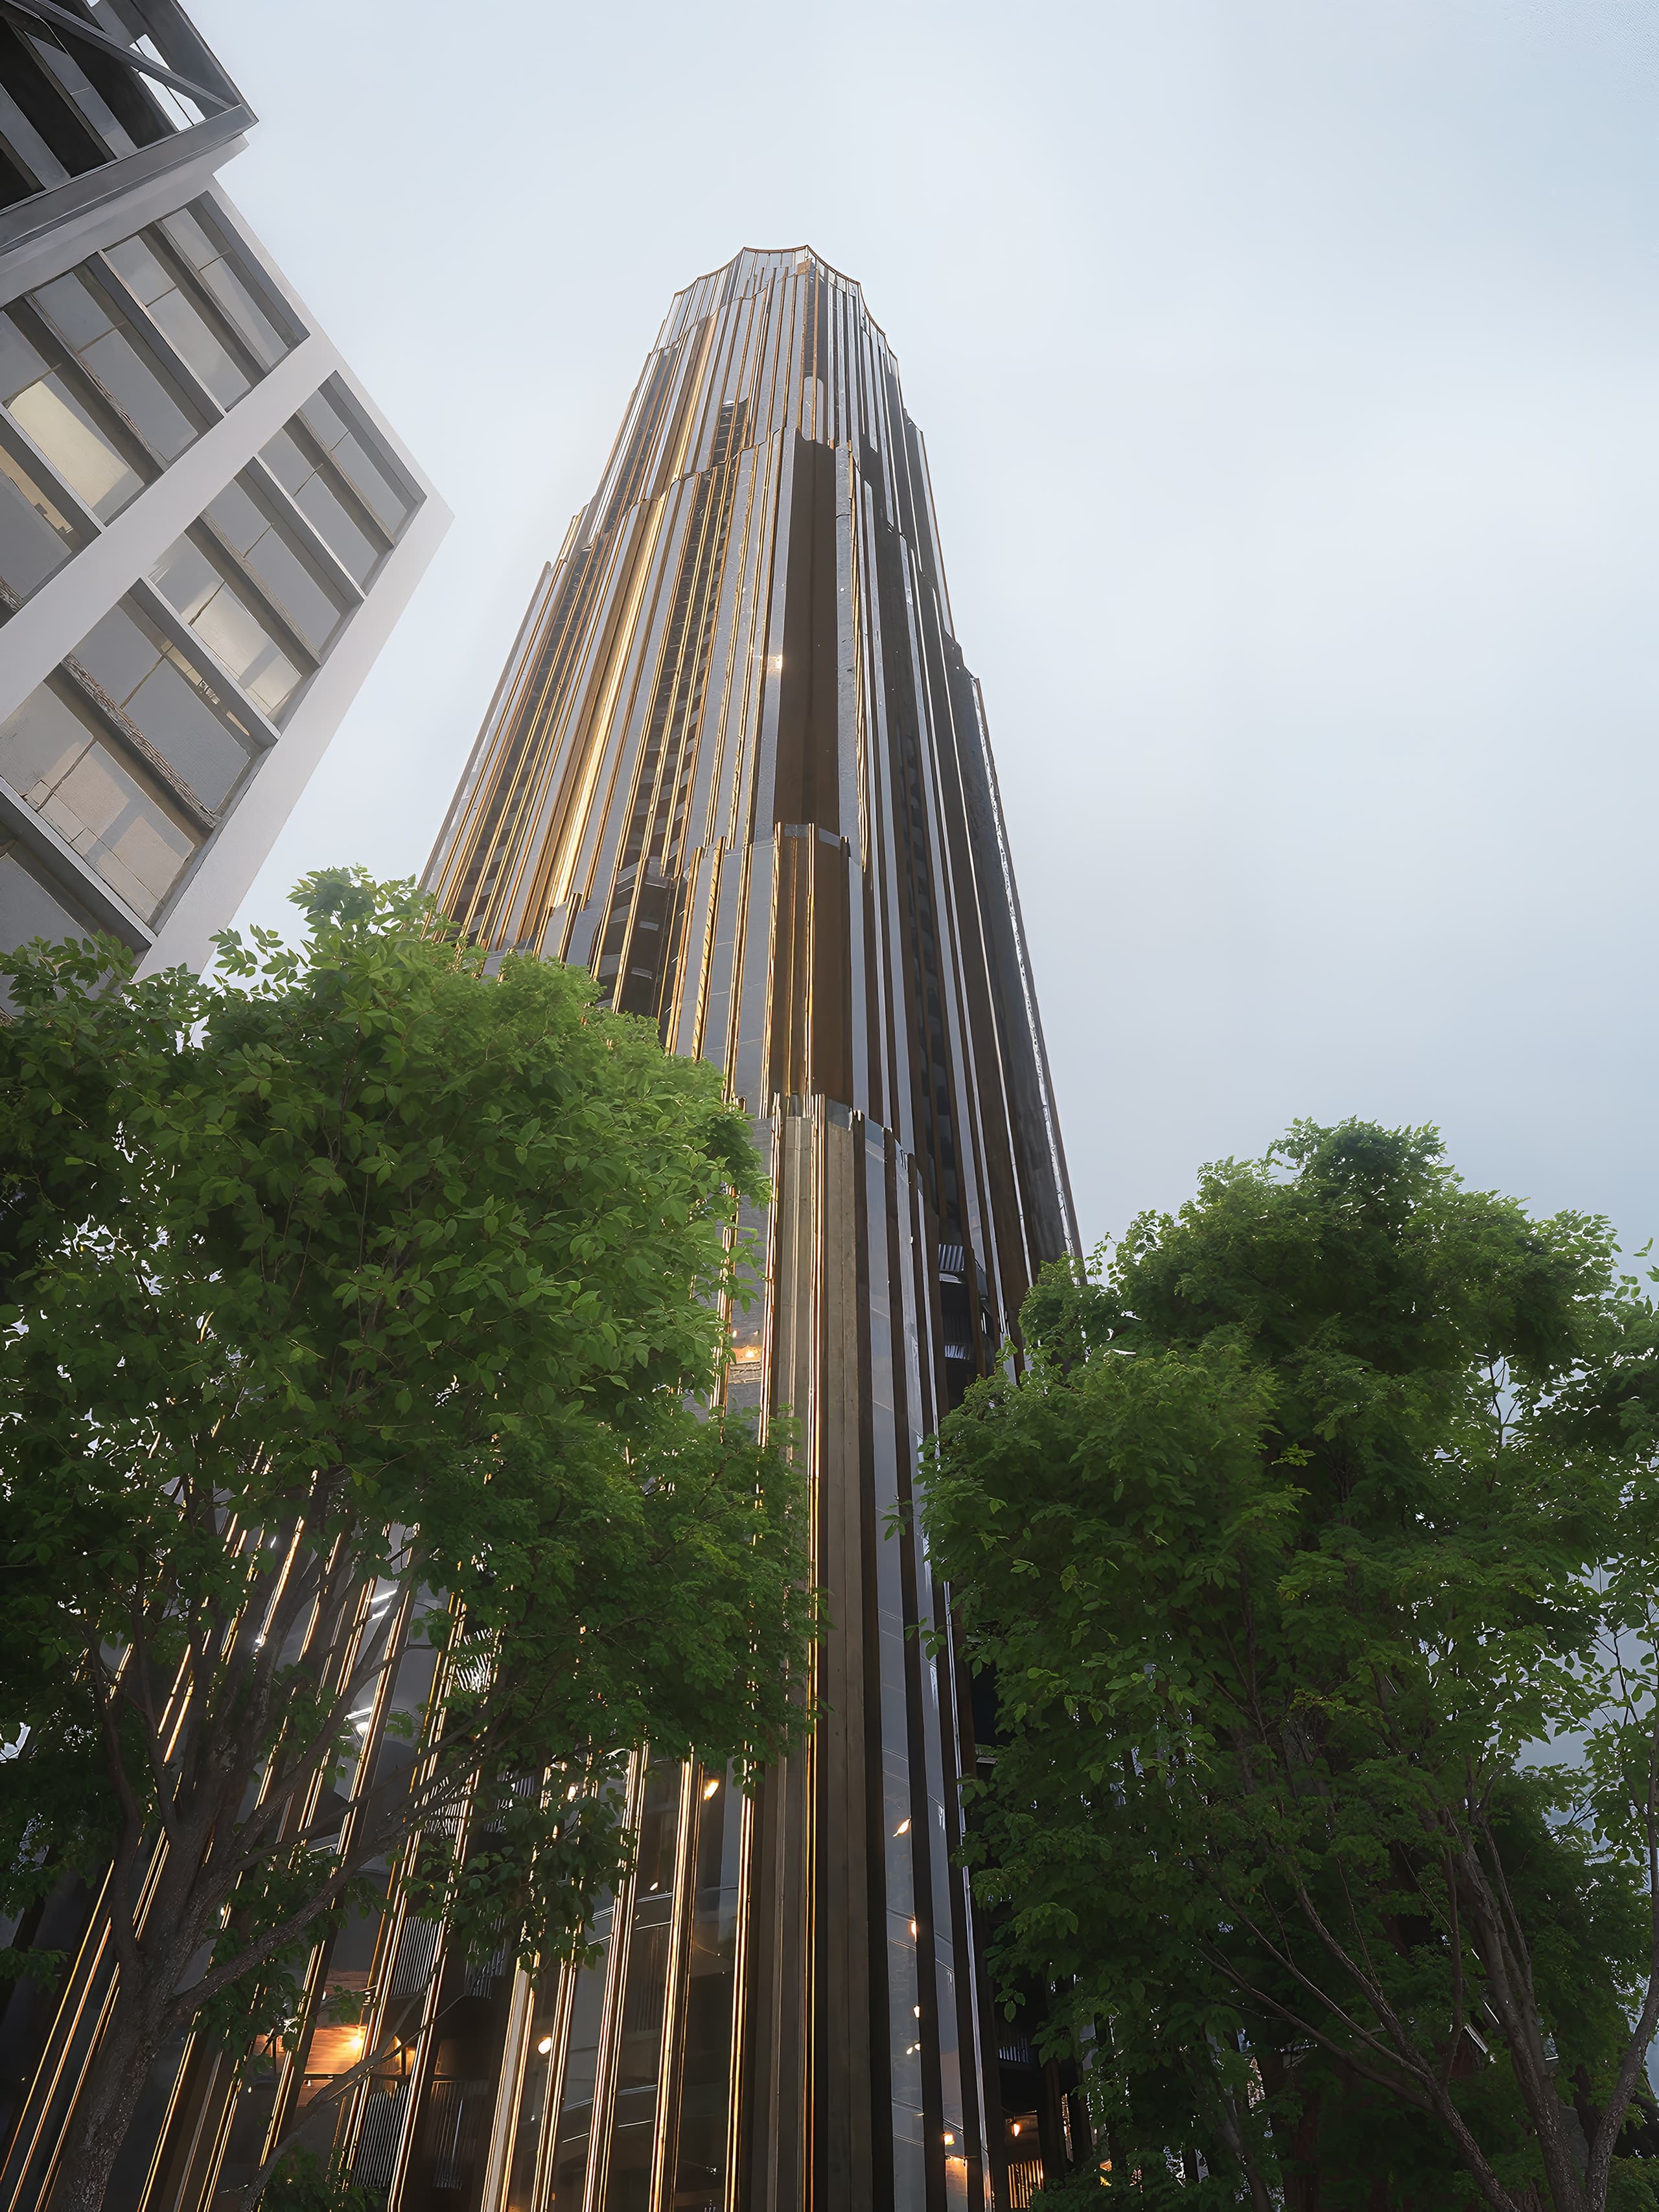
International allure
The development vision was drawn up in collaboration with the architectural firm Powerhouse Company. Additionally, Powerhouse Company designed the building on the quay and the apartment complex on the site next to the factory. The 220-meter-high tower was designed by New York-based SHoP Architects. The factory redevelopment was designed by Office Winhov together with Crimson Historians & Urbanists. The outdoor space, parks and quays are a design by Delva Landscape Architects & Urbanism. These players of international allure have created a beautiful ensemble with their collaboration.
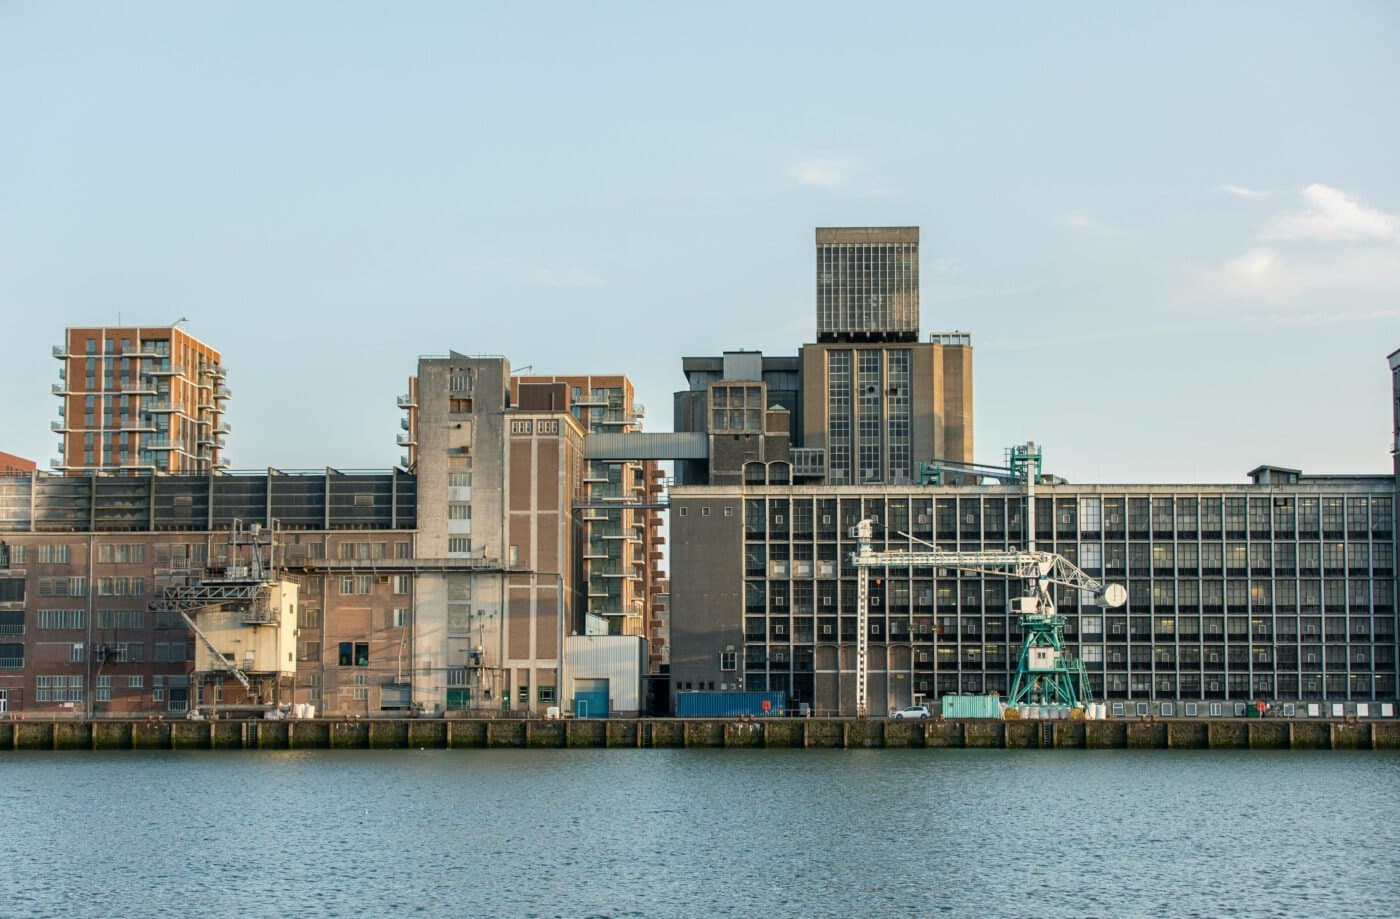
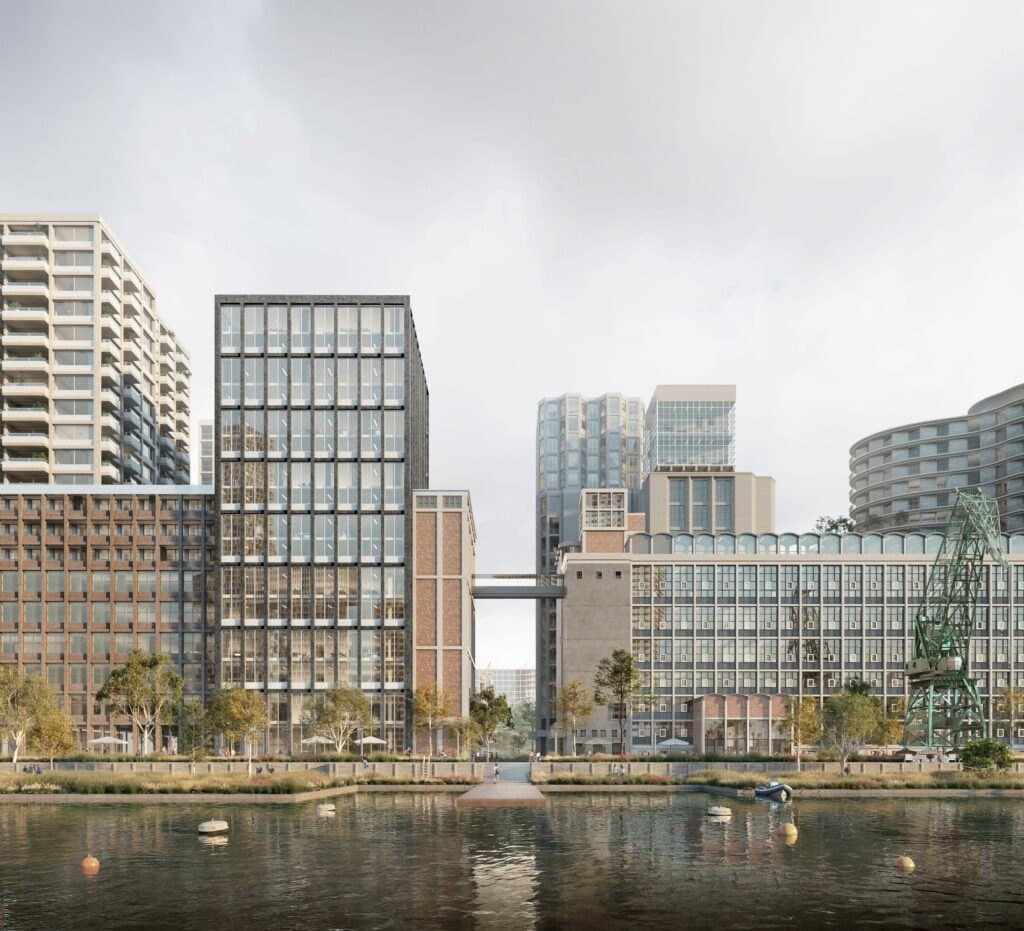
For this ambitious vision, we formed mutually beneficial partnerships to stimulate creativity and combined our resources in order to achieve the next-level quality we are always striving for.
Team
- Developer
- RED Company
- Architectural vision
- Powerhouse Company
- Tower
- SHoP Architects
- Factory redevelopment
- Office Winhov, Crimson Historians & Urbanists
- Landscape
- DELVA Landscape Architects
- Maritime Center
- Mecanoo